Site readiness
Coordinate access, foundation interfaces, anchor locations and the material staging area.
 SK ENGINEERING& CONSULTINGComplete PEB Solution
ENGINEERING SOLUTIONS
A planned sequence from the first column to the complete structural frame.
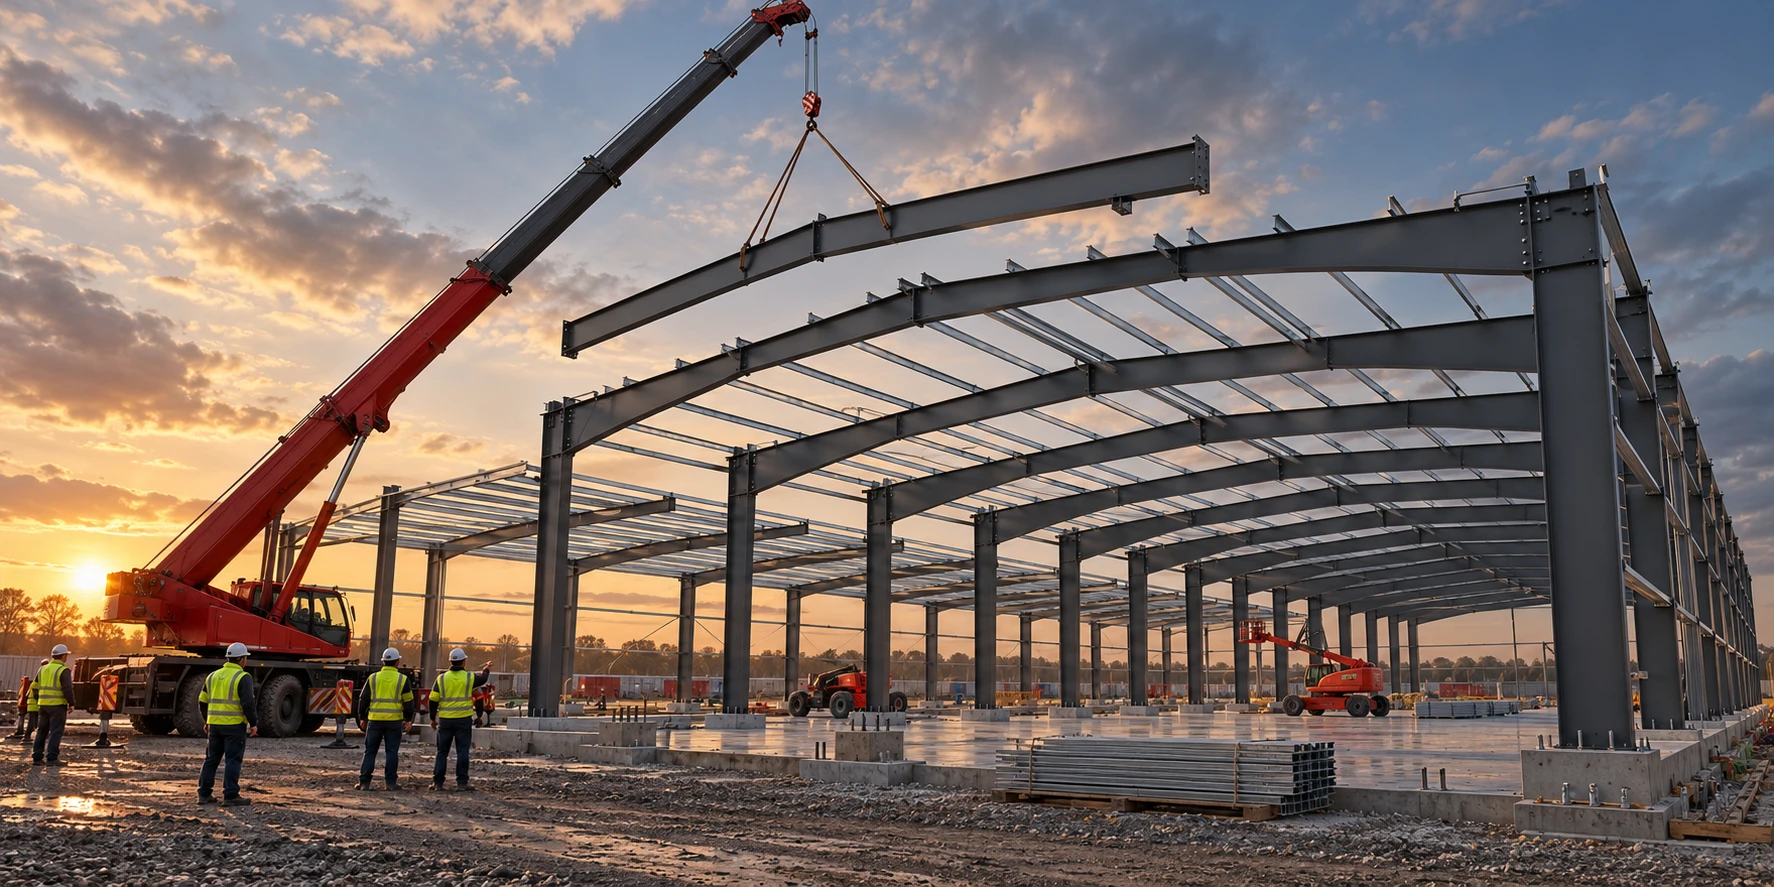
Steel columns, rafters and roof purlins during erection, with site lifting equipment at sunset.
View this visual ↗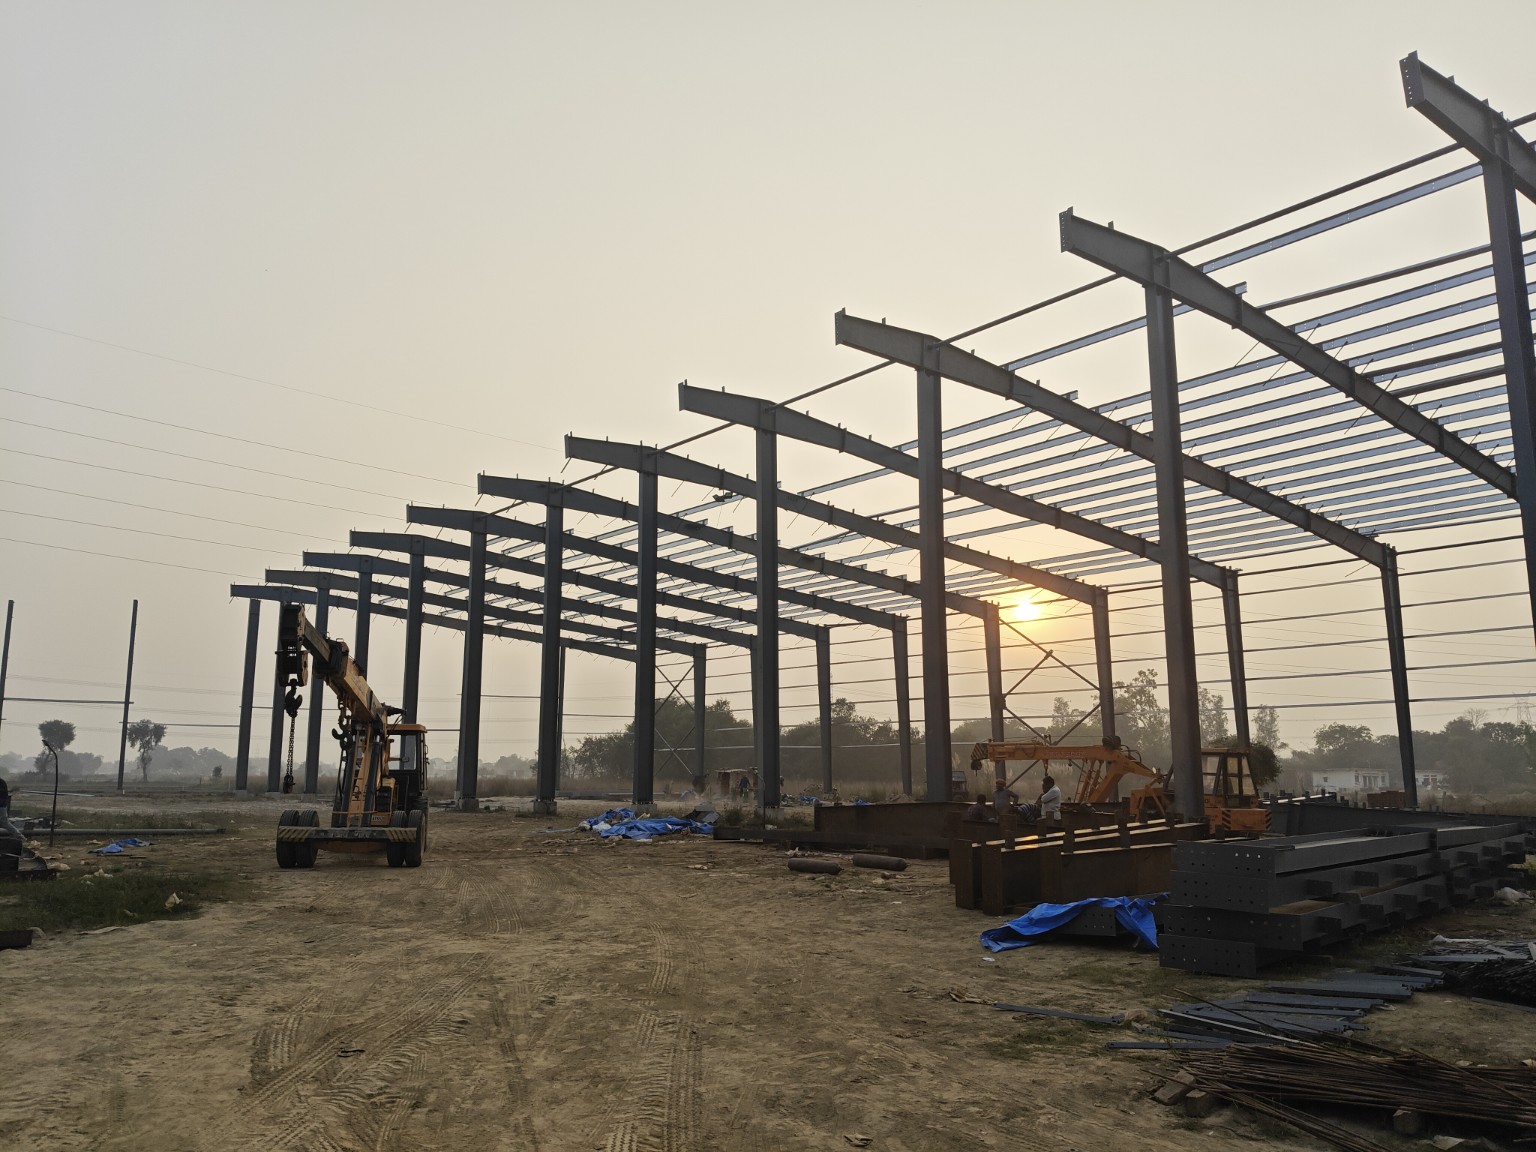
PROJECT FOCUS
Site execution brings together foundations, anchor positions, materials, equipment and people. A coordinated erection sequence helps each stage prepare the way for the next.
SCOPE & COORDINATION
Coordinate access, foundation interfaces, anchor locations and the material staging area.
Plan the order of columns, rafters, bracing and secondary members around the site conditions.
Coordinate the specified connection, alignment and stability checks at the relevant stages.
Align structural work with roofing, wall cladding and remaining site activities.
A frame is part of a wider sequence. Foundation interfaces, delivery access, material staging and lifting requirements deserve attention together so the erection discussion starts with the realities of the site.
Discuss your project scope ↗IN FOCUS
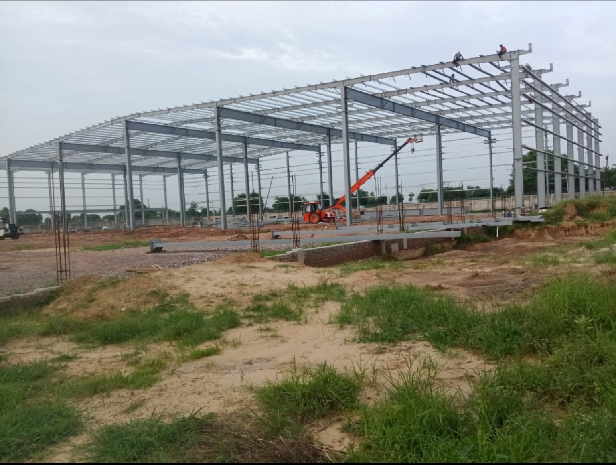
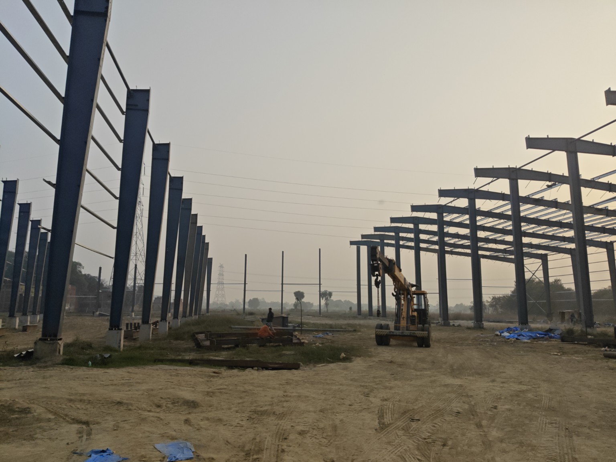
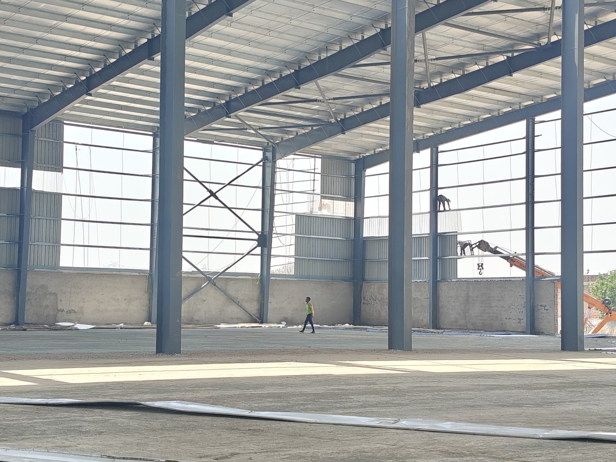
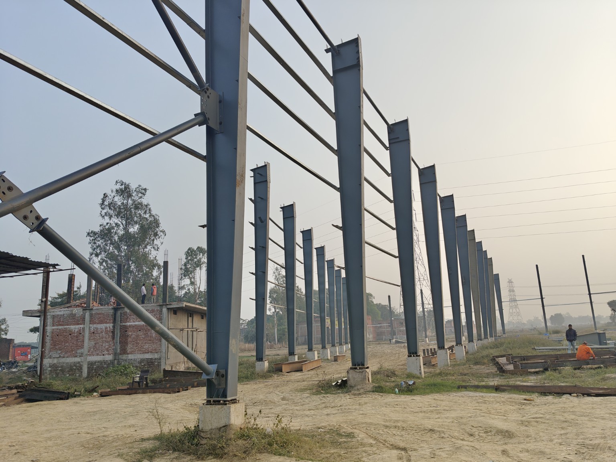
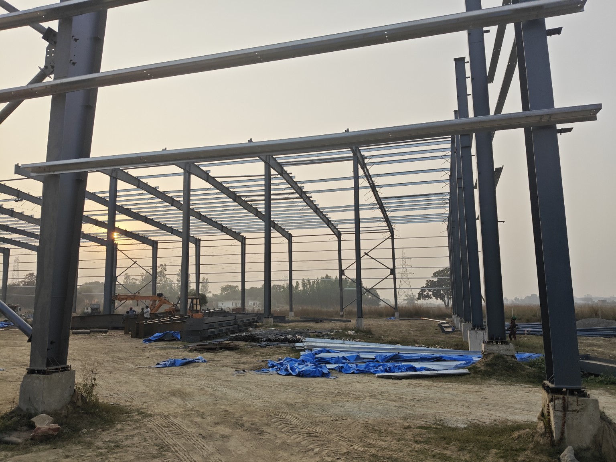
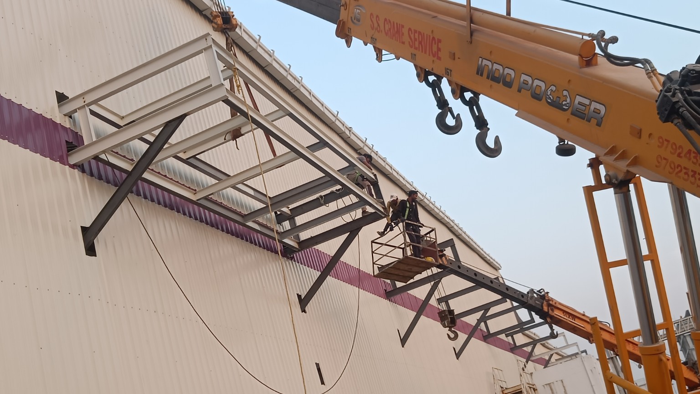
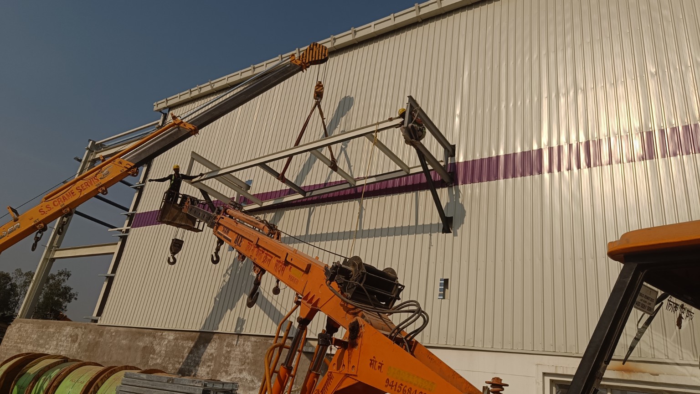
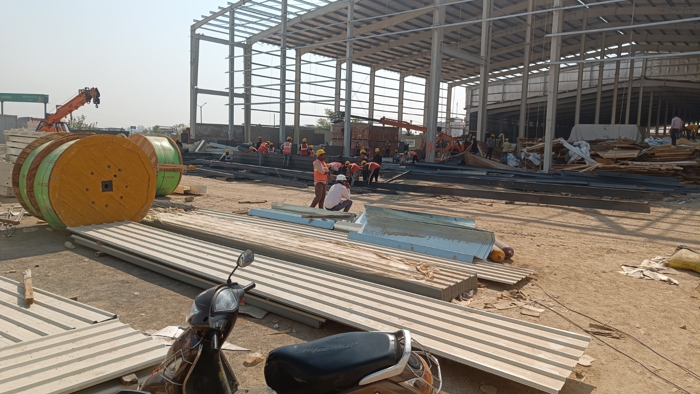
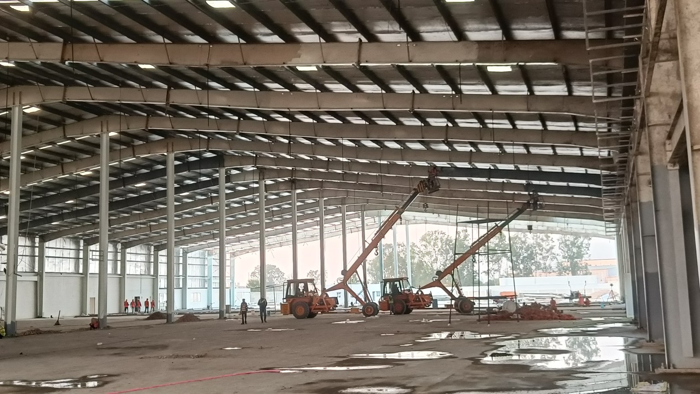
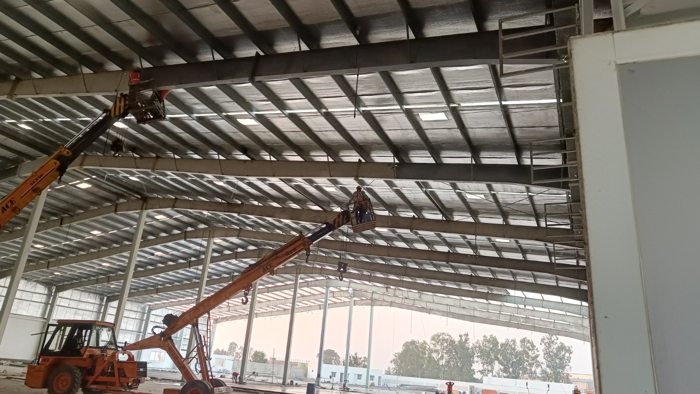
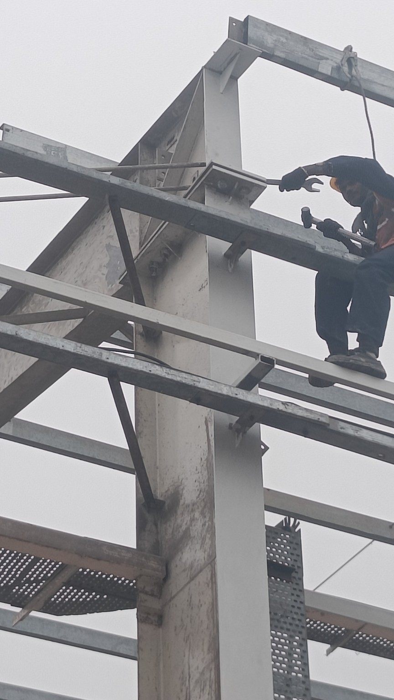
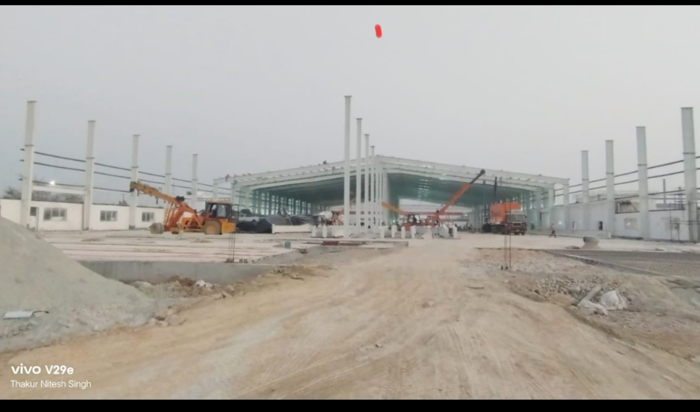
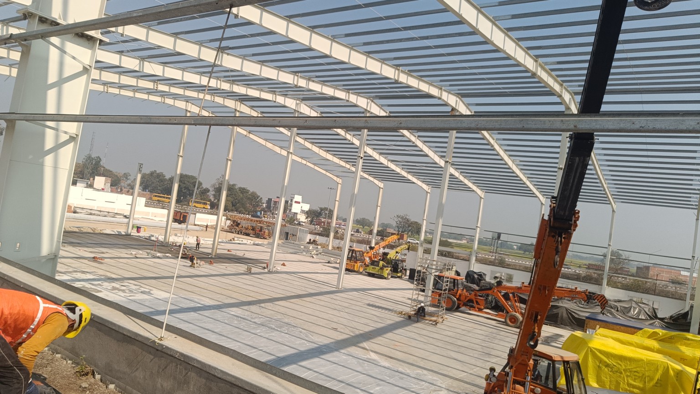
Site photographs, concept drawings and supporting process illustrations are labelled individually. Concepts illustrate proposed options; final project details depend on the agreed design.
START WITH THE RIGHT INFORMATION
Share the following information so we can discuss a scope suited to your project.
LET’S BUILD TOGETHER
Varanasi / Delhi NCR / Mumbai / Ahmedabad / Lucknow
Discuss your location ↗