Define the brief
Discuss the site, building use, dimensions, loading needs, timeline and budget priorities.
Site information / intended use / key constraints SK ENGINEERING& CONSULTINGComplete PEB Solution
OUR APPROACH
A clear sequence from the first discussion to coordinated site work.
Parallel rows of steel columns and partially installed roof framing at an industrial construction site.
View this visual ↗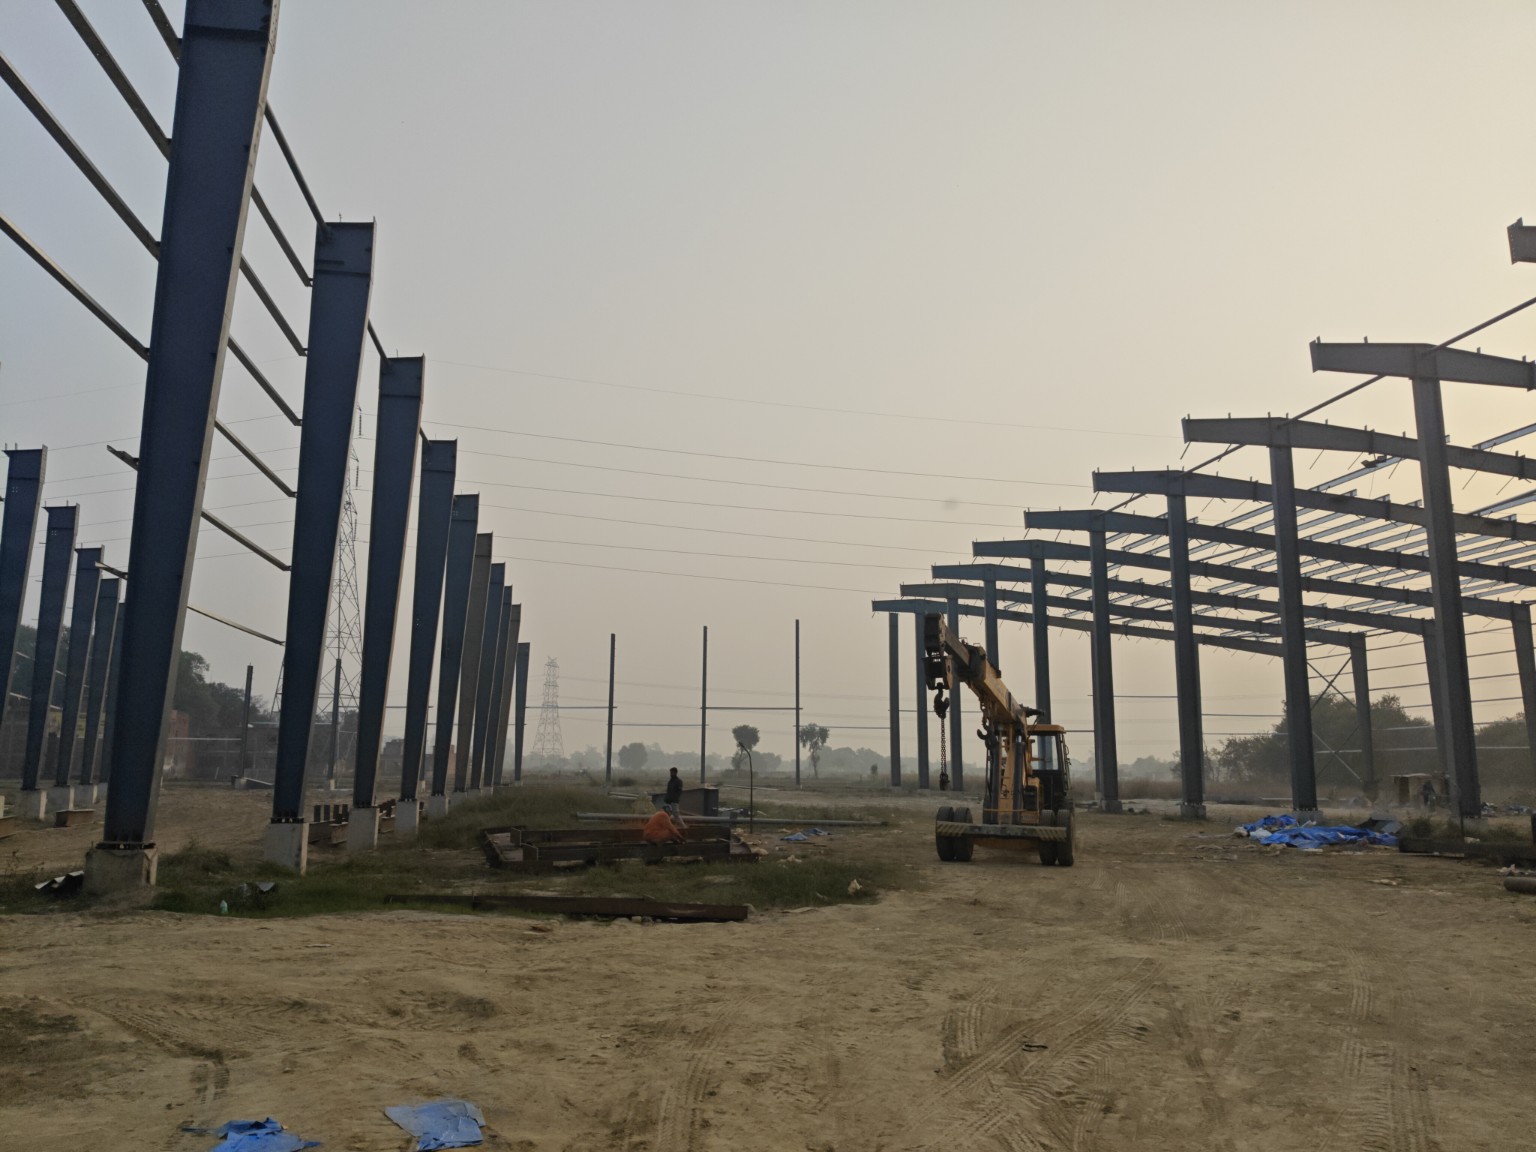
The detailed scope and sequence are agreed
for each individual project.
Discuss the site, building use, dimensions, loading needs, timeline and budget priorities.
Site information / intended use / key constraintsBring the required space, access and structural arrangement into a working concept.
General arrangement / space planning / optionsAlign general arrangements, member details, fabrication drawings, floor systems and enclosure requirements.
Drawings / material schedules / interfacesUse the agreed scope to coordinate quantities, material identification and fabrication priorities.
BOQ / cutting requirements / member marksCoordinate access, material deliveries, foundation interfaces and the erection sequence.
Site readiness / deliveries / erection programmeBring the agreed records, remaining interfaces and project-specific completion requirements together.
Coordination / documentation / handover scopeIN FOCUS
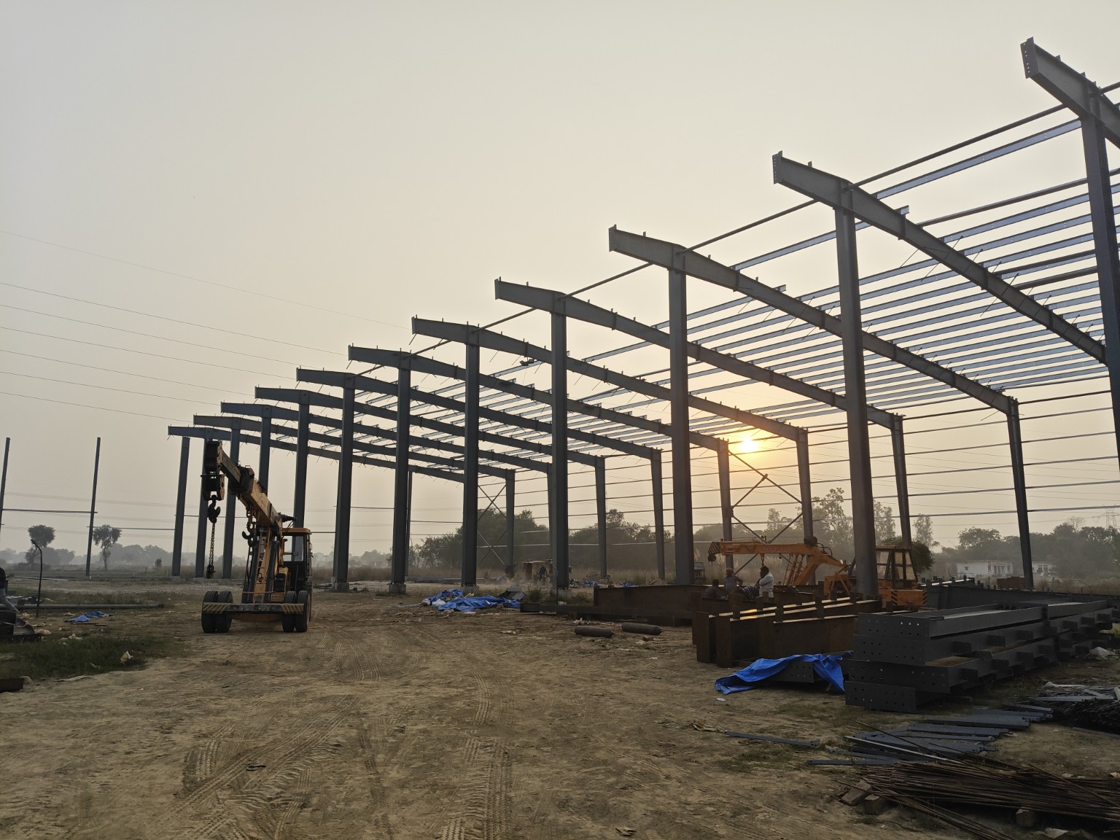
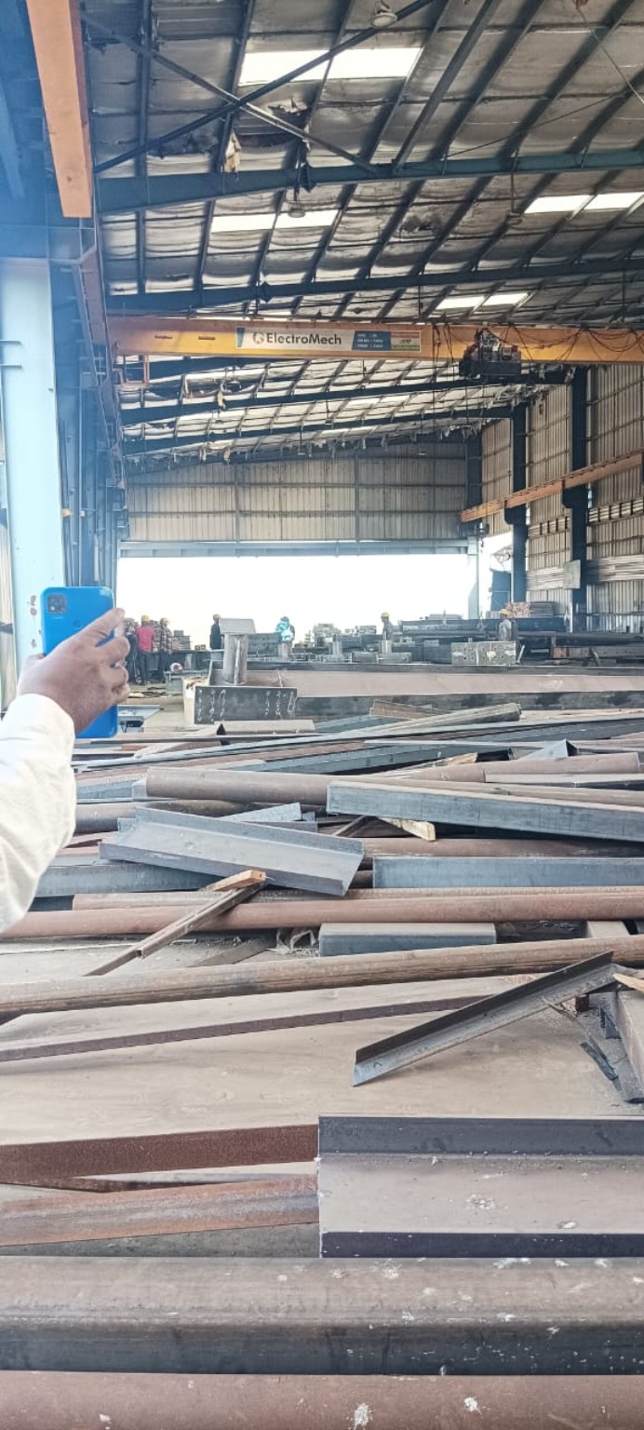
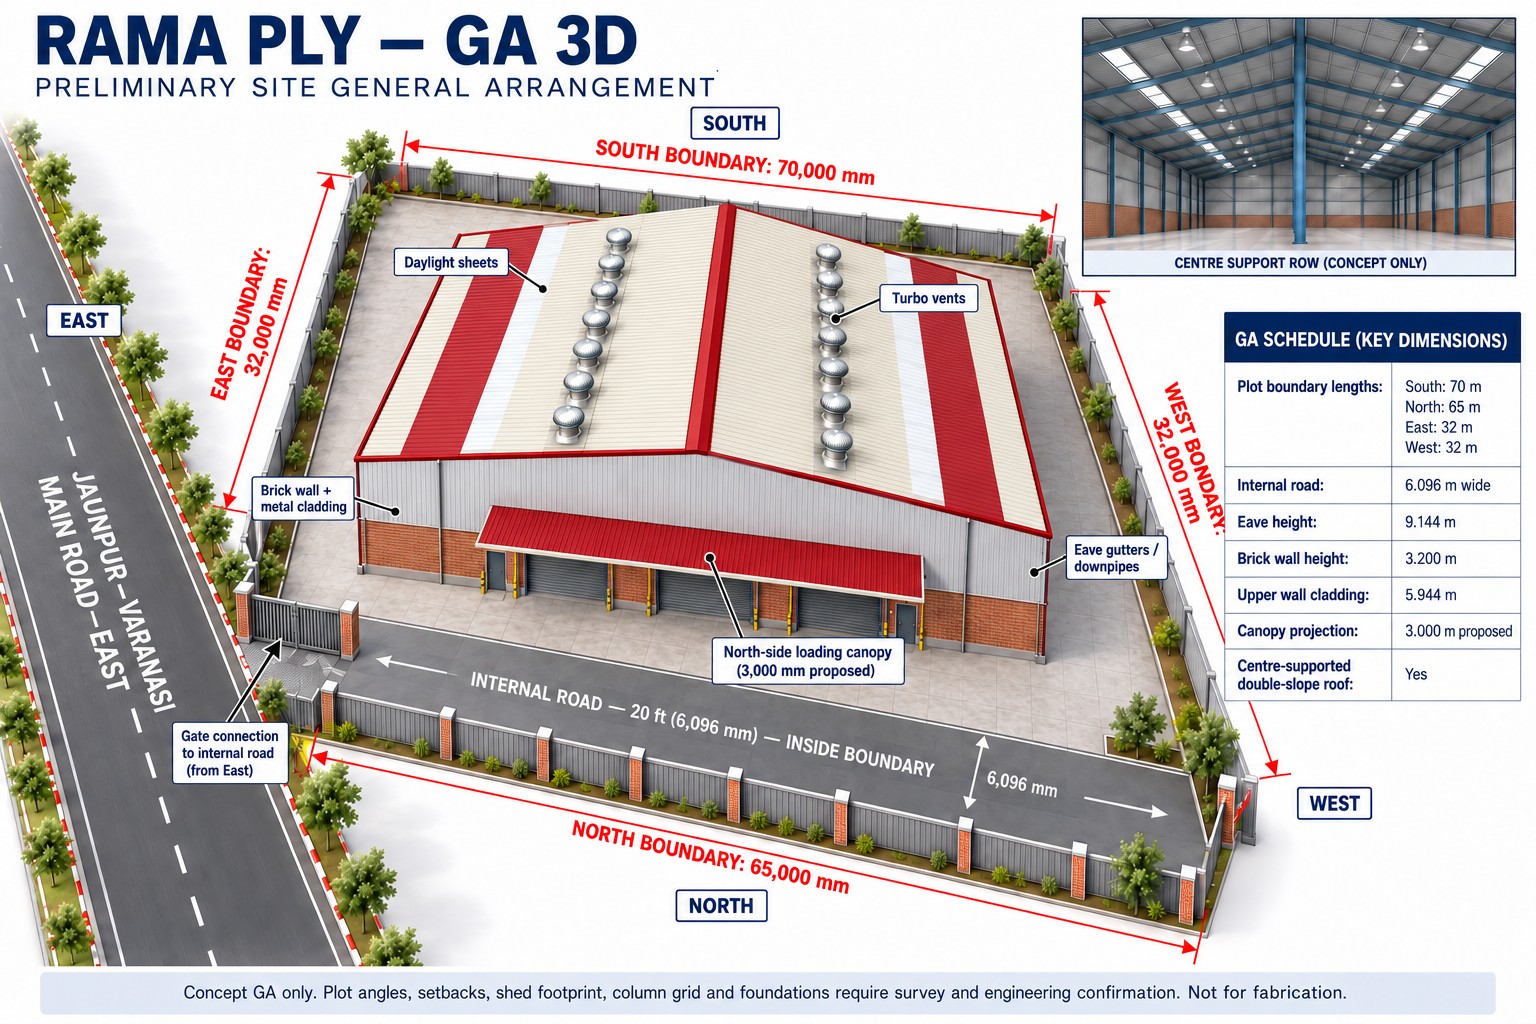
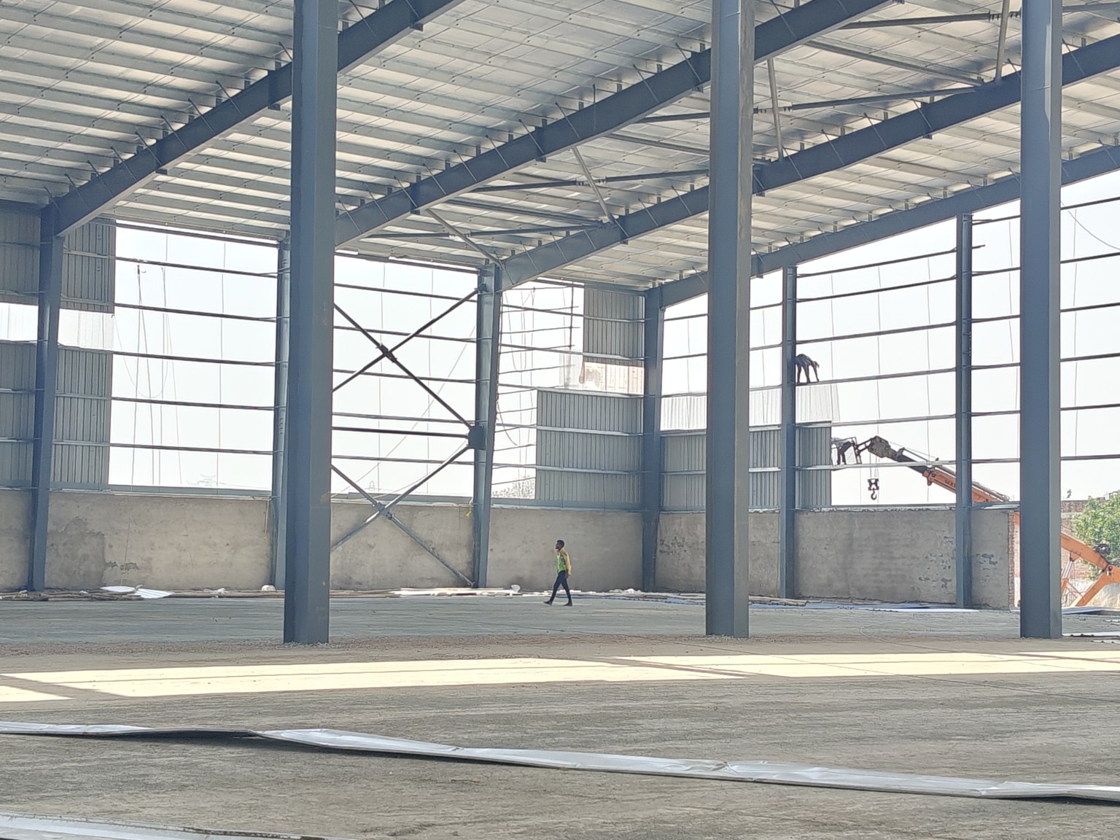
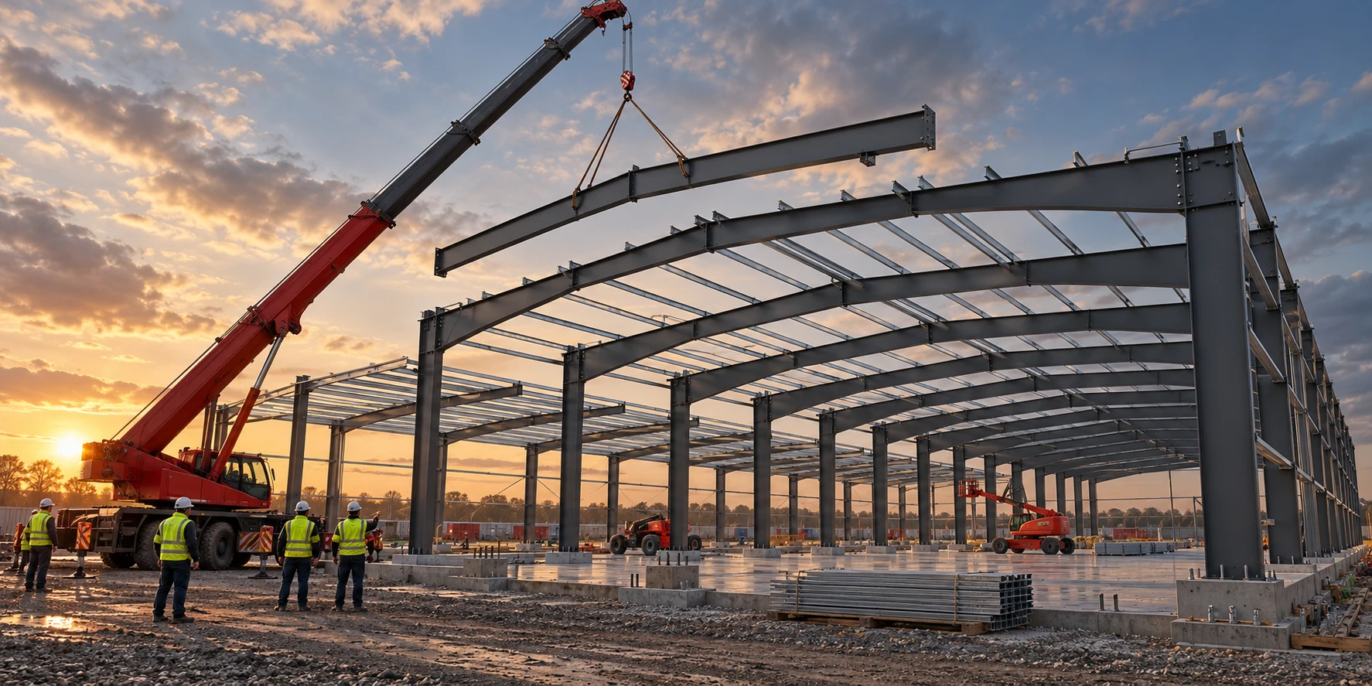
Site photographs, concept drawings and supporting process illustrations are labelled individually. Concepts illustrate proposed options; final project details depend on the agreed design.
Start with the site location, approximate dimensions, intended use, required height and any existing drawings. Add your preferred timeline and budget priorities if available.
Yes. Use the enquiry form to describe the scope you need, including available drawings, material requirements and site details.
Concept images show proposed arrangements and visual options. Final member sizes, connections and foundation details depend on the agreed engineering design.
Prepare a brief on the contact page and choose WhatsApp or email to share it. Include drawings and photographs separately in your chosen app where available.
LET’S BUILD TOGETHER
Varanasi / Delhi NCR / Mumbai / Ahmedabad / Lucknow
Discuss your location ↗