
WHAT WE DO
Engineering services
A connected scope across steel, space and site execution.
Industrial wall cladding
Two-tone industrial shed wall cladding and adjacent roof structure during construction.
View this visual ↗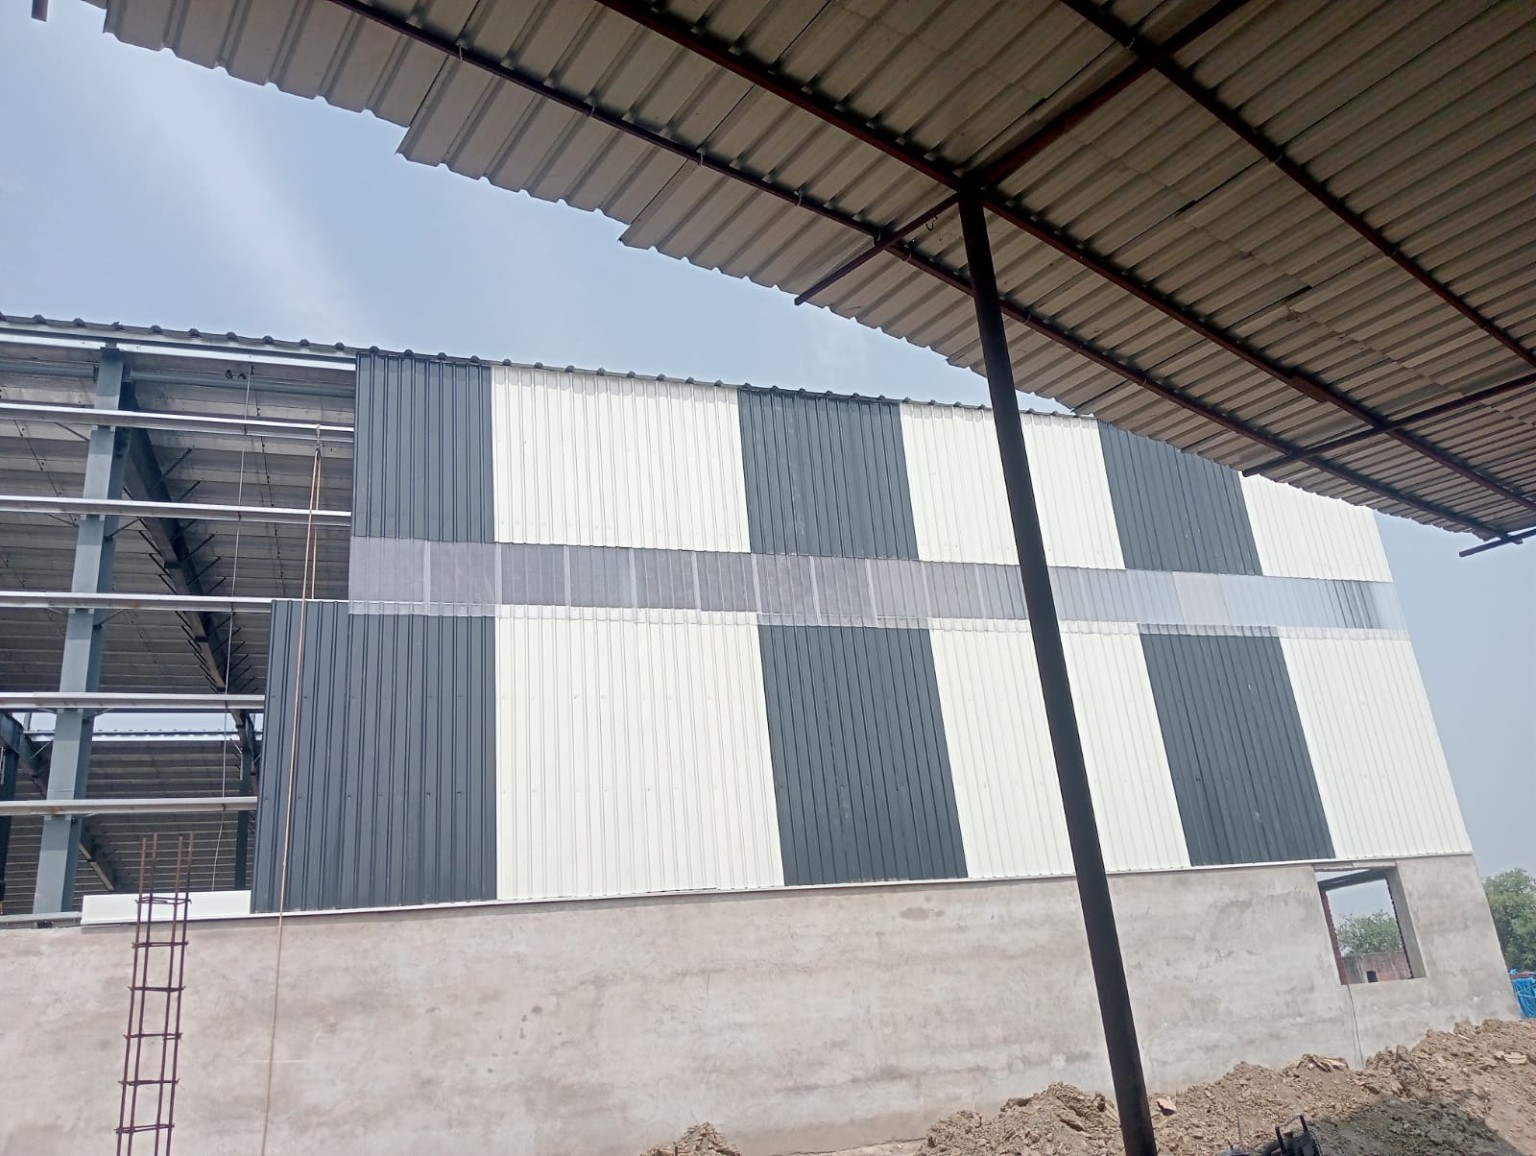
EXPLORE OUR SOLUTIONS
One project.
Connected disciplines.
Choose a service to explore the planning considerations, project inputs and related photographs or concepts.
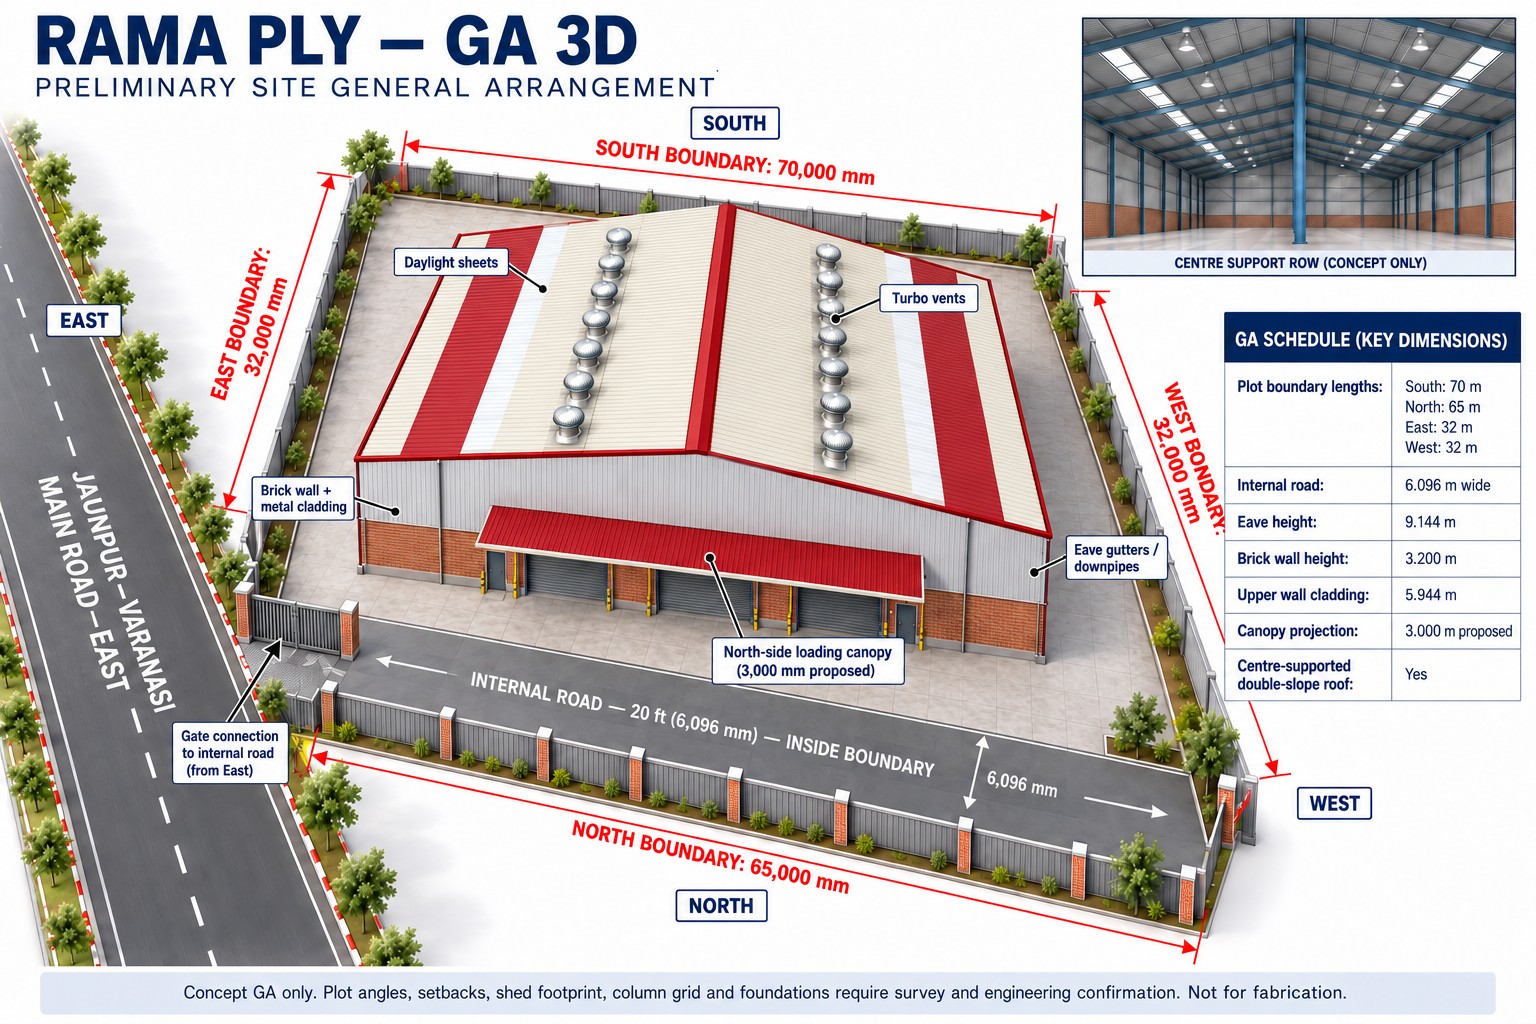 Industrial concept
Project Design, Drafting & Detailing
From the initial layout to coordinated fabrication drawings: give your project a clear technical direction.
Explore service ↗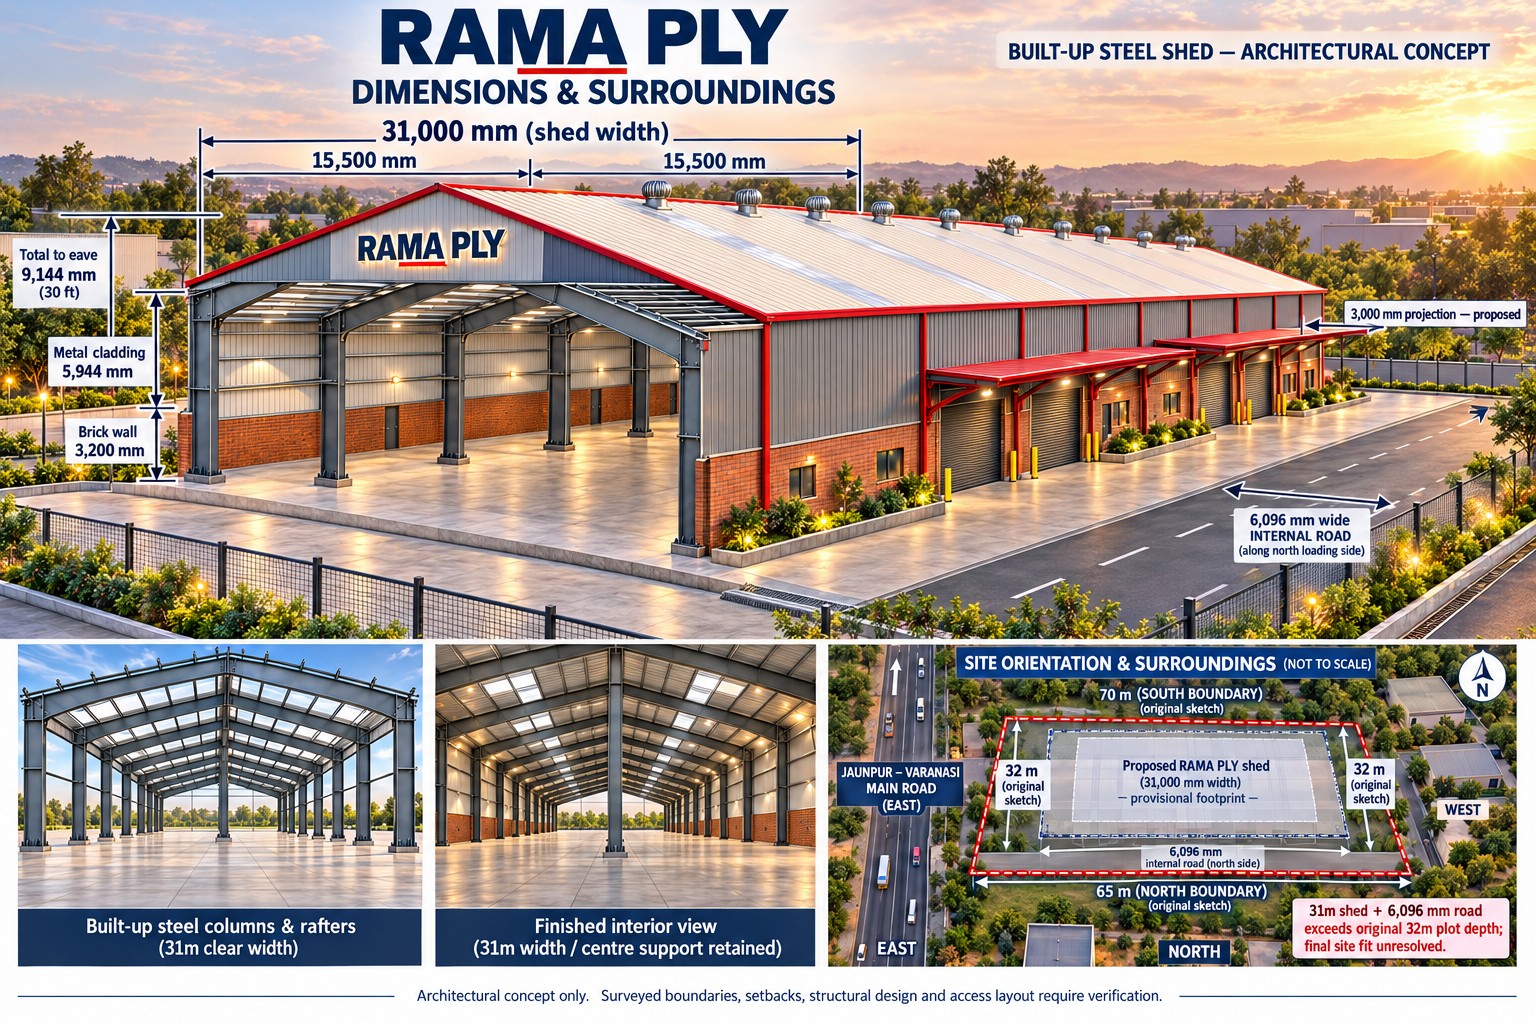 Industrial concept
PEB Sheds & Warehouses
Industrial buildings planned around your operation, site and future growth.
Explore service ↗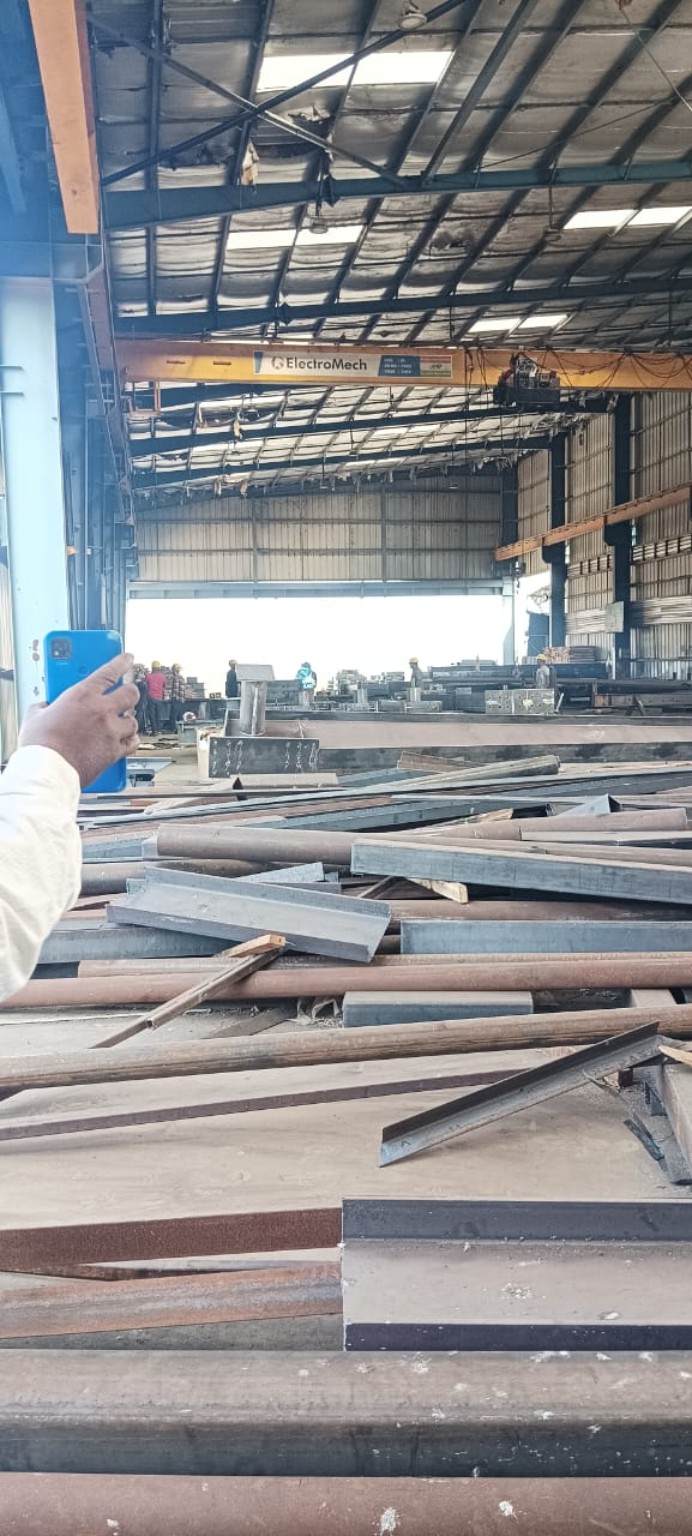 Site photograph
Structural Steel Fabrication
From fabrication planning to member identification, details make the difference.
Explore service ↗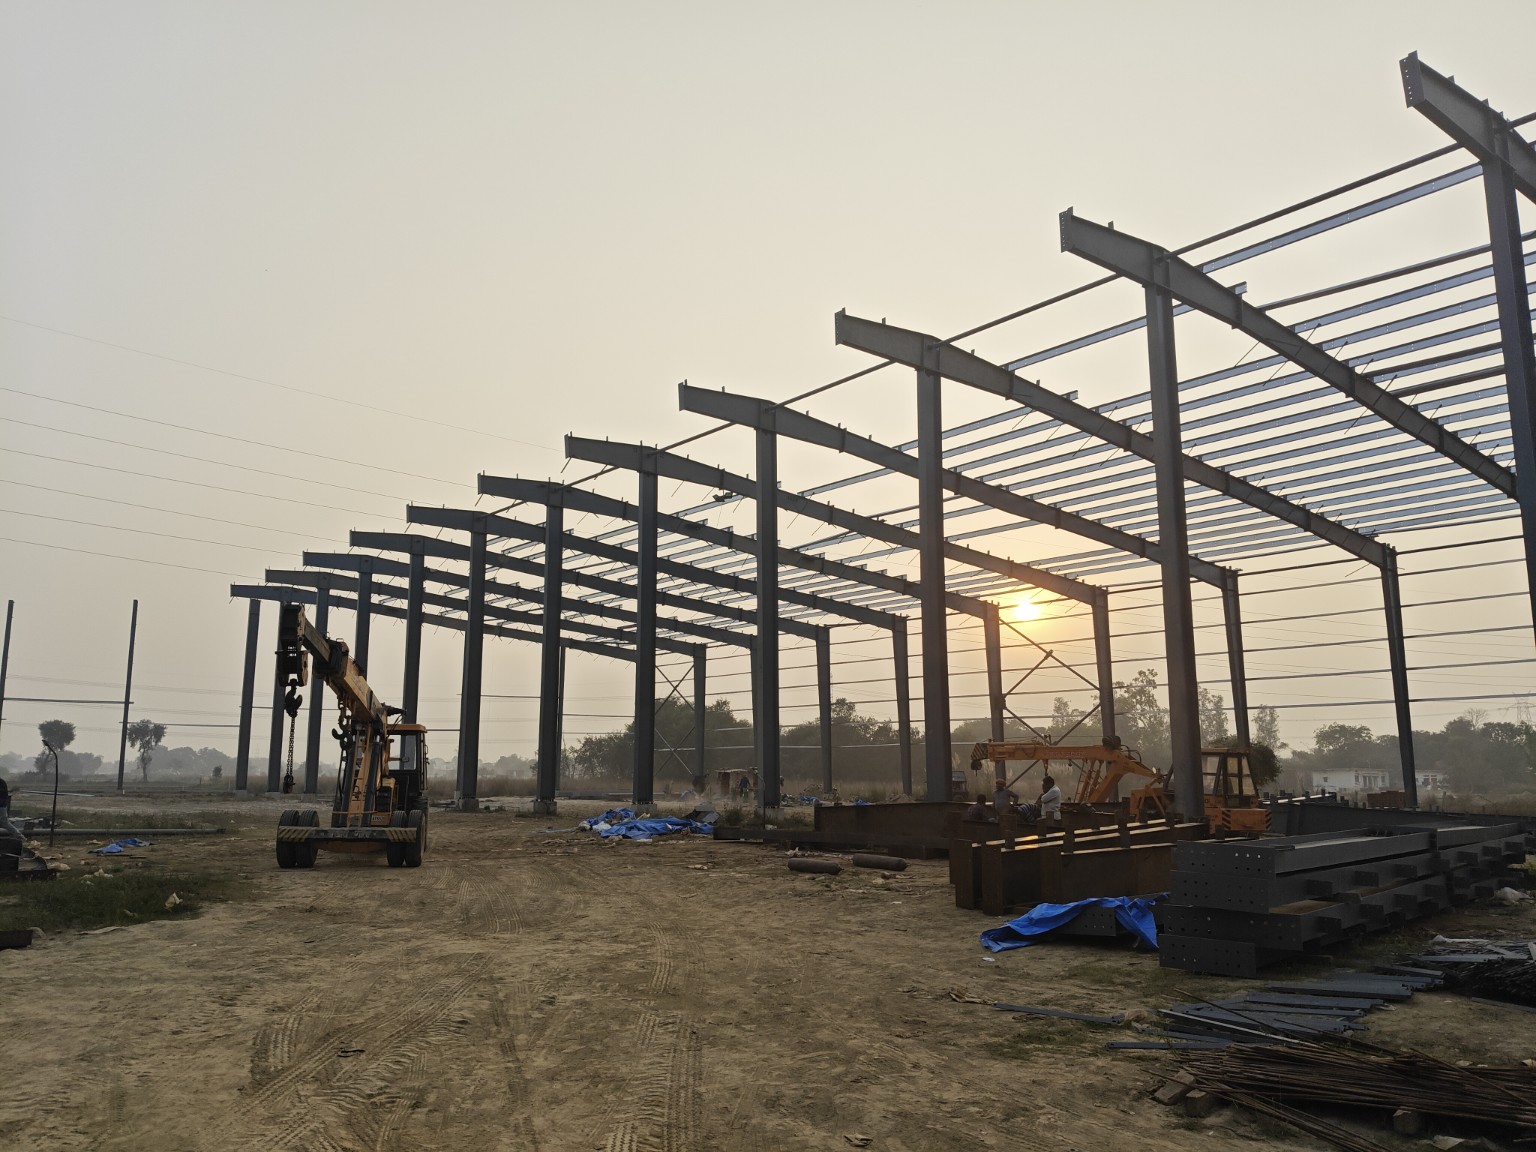 Site photograph
Steel Structure Erection
A planned sequence from the first column to the complete structural frame.
Explore service ↗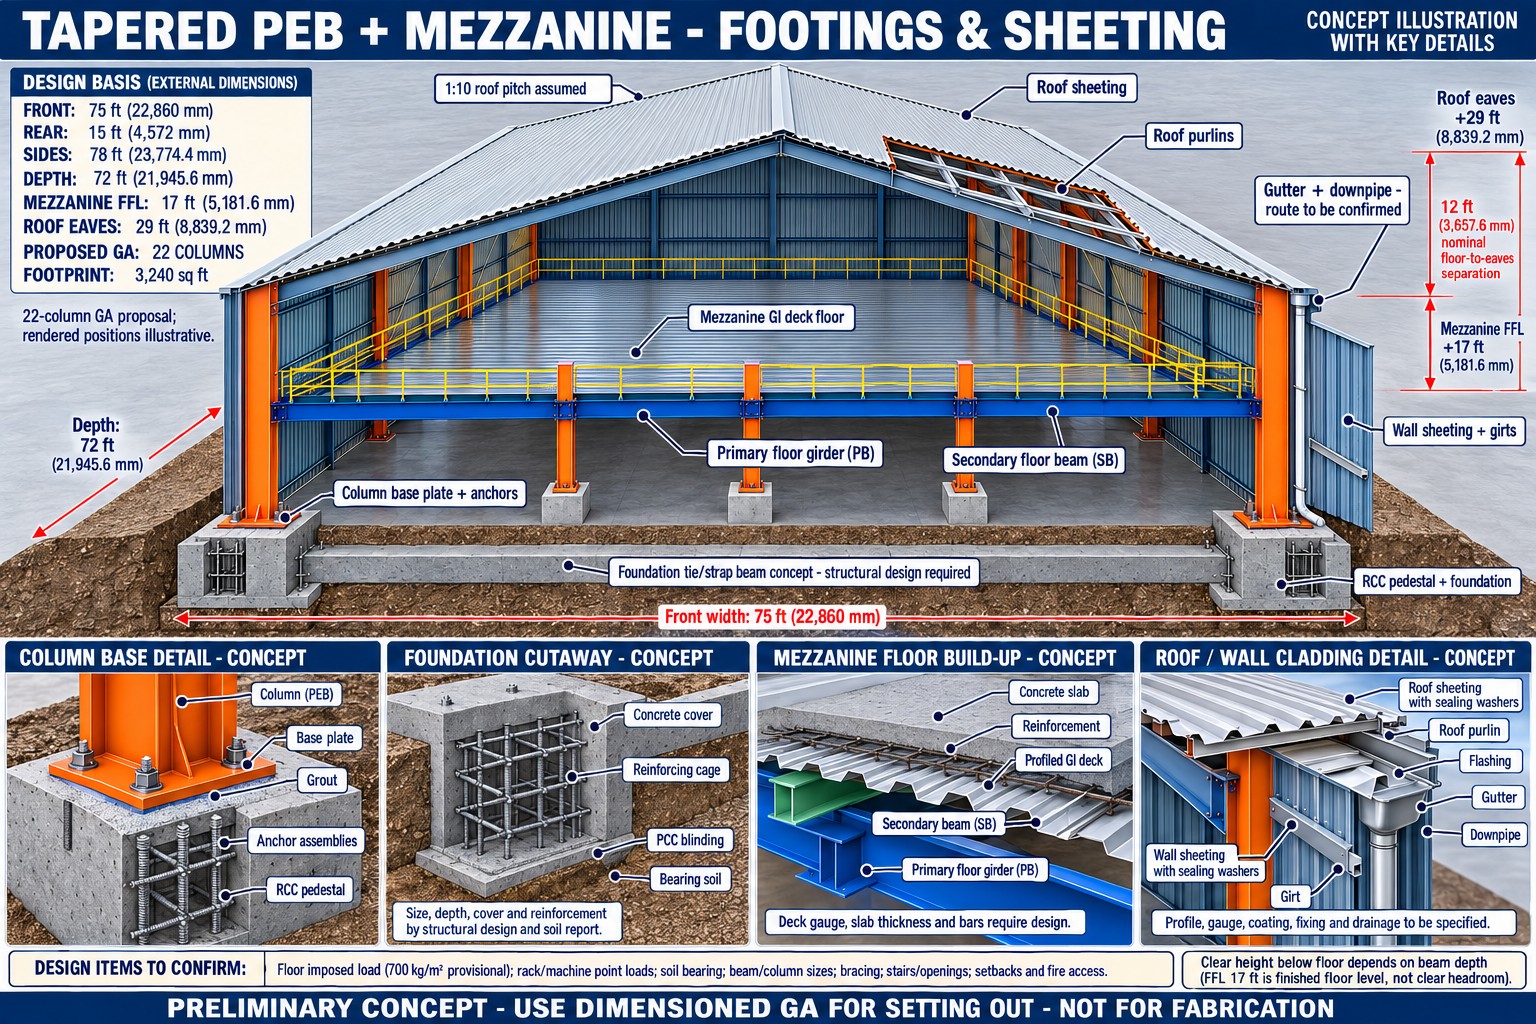 Mezzanine concept
Mezzanine Floors
Create an additional level with a clear understanding of use, loading and access.
Explore service ↗Site photographRoofing & Wall Cladding
A coordinated envelope for the building, from roof sheets to wall finishes.
Explore service ↗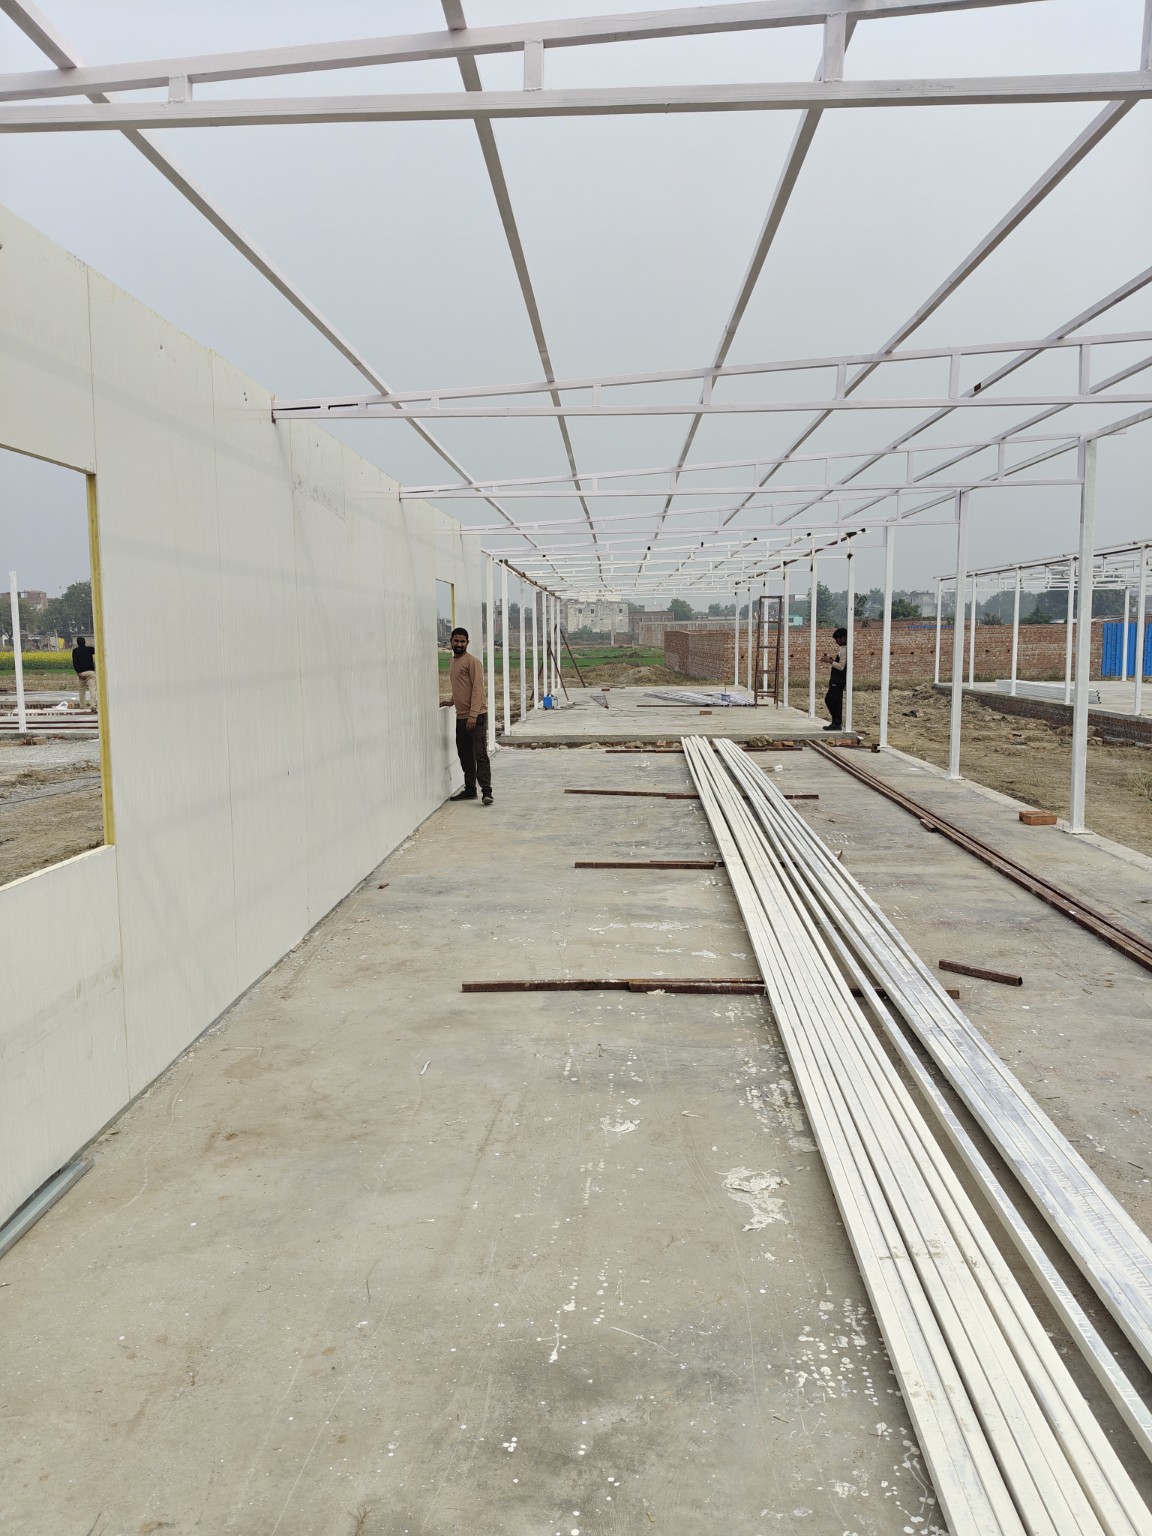 Site photograph
Prefabricated Structures
Light steel frames and panel enclosures shaped around a practical layout.
Explore service ↗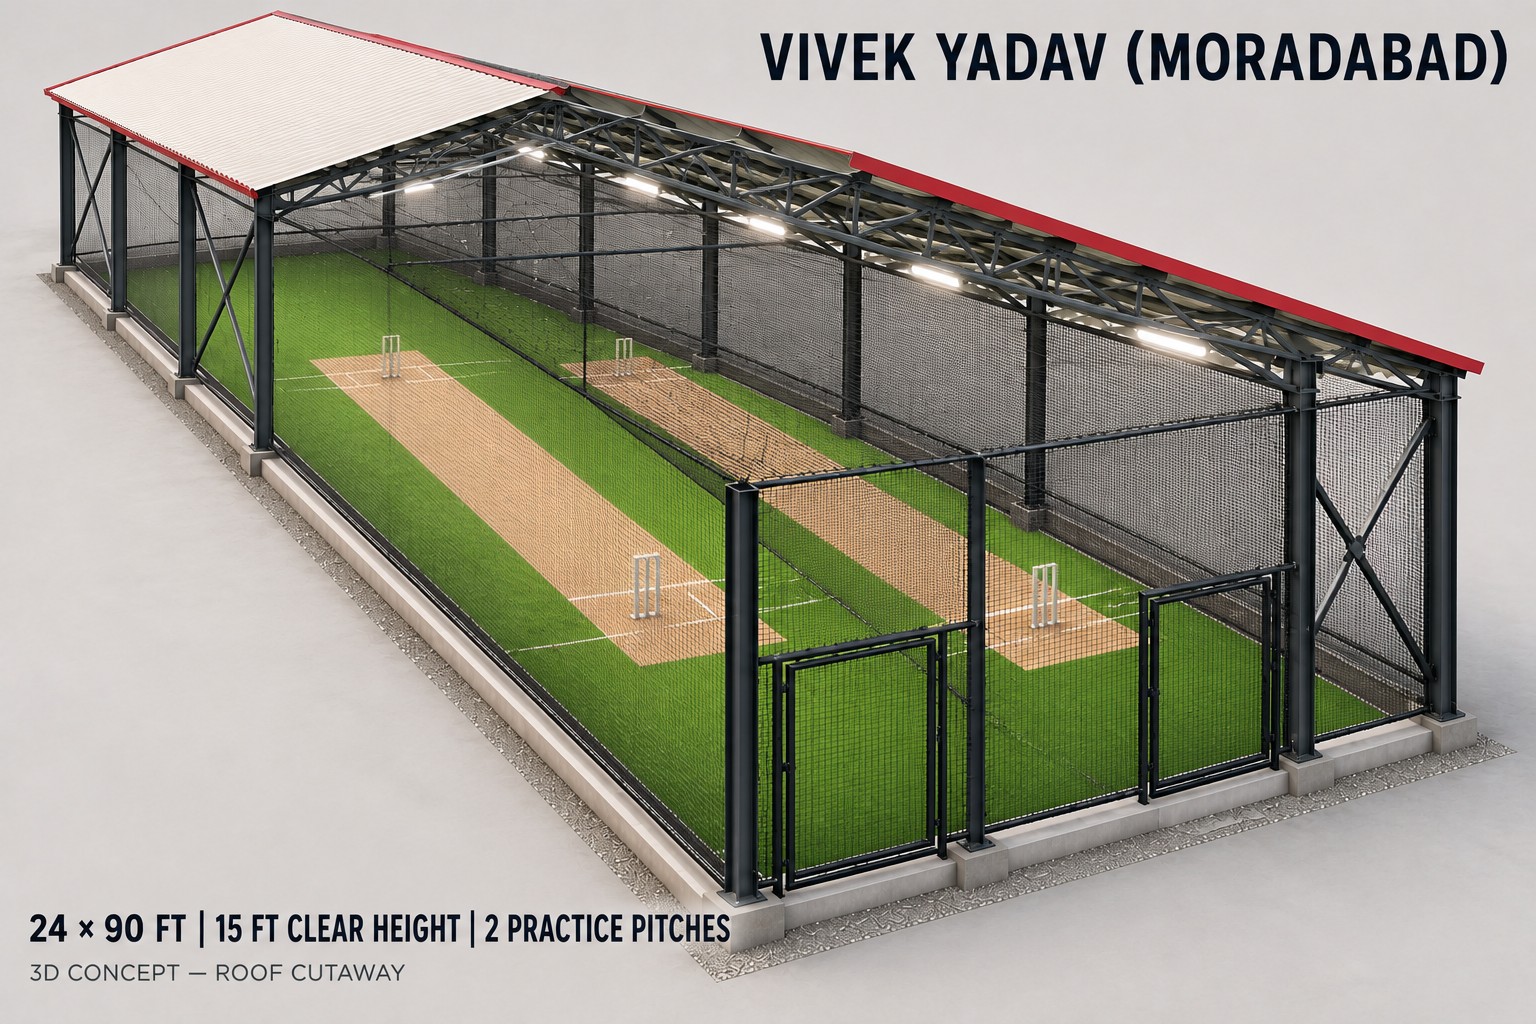 Outdoor & sports concept
Sports & Outdoor Structures
Purpose-led steel spaces for play, leisure and gathering outdoors.
Explore service ↗LET’S BUILD TOGETHER