Space planning
Develop the room arrangement, circulation and required door and window positions.
 SK ENGINEERING& CONSULTINGComplete PEB Solution
ENGINEERING SOLUTIONS
Light steel frames and panel enclosures shaped around a practical layout.
Light steel framing and panel walls under installation, viewed from inside the structure.
View this visual ↗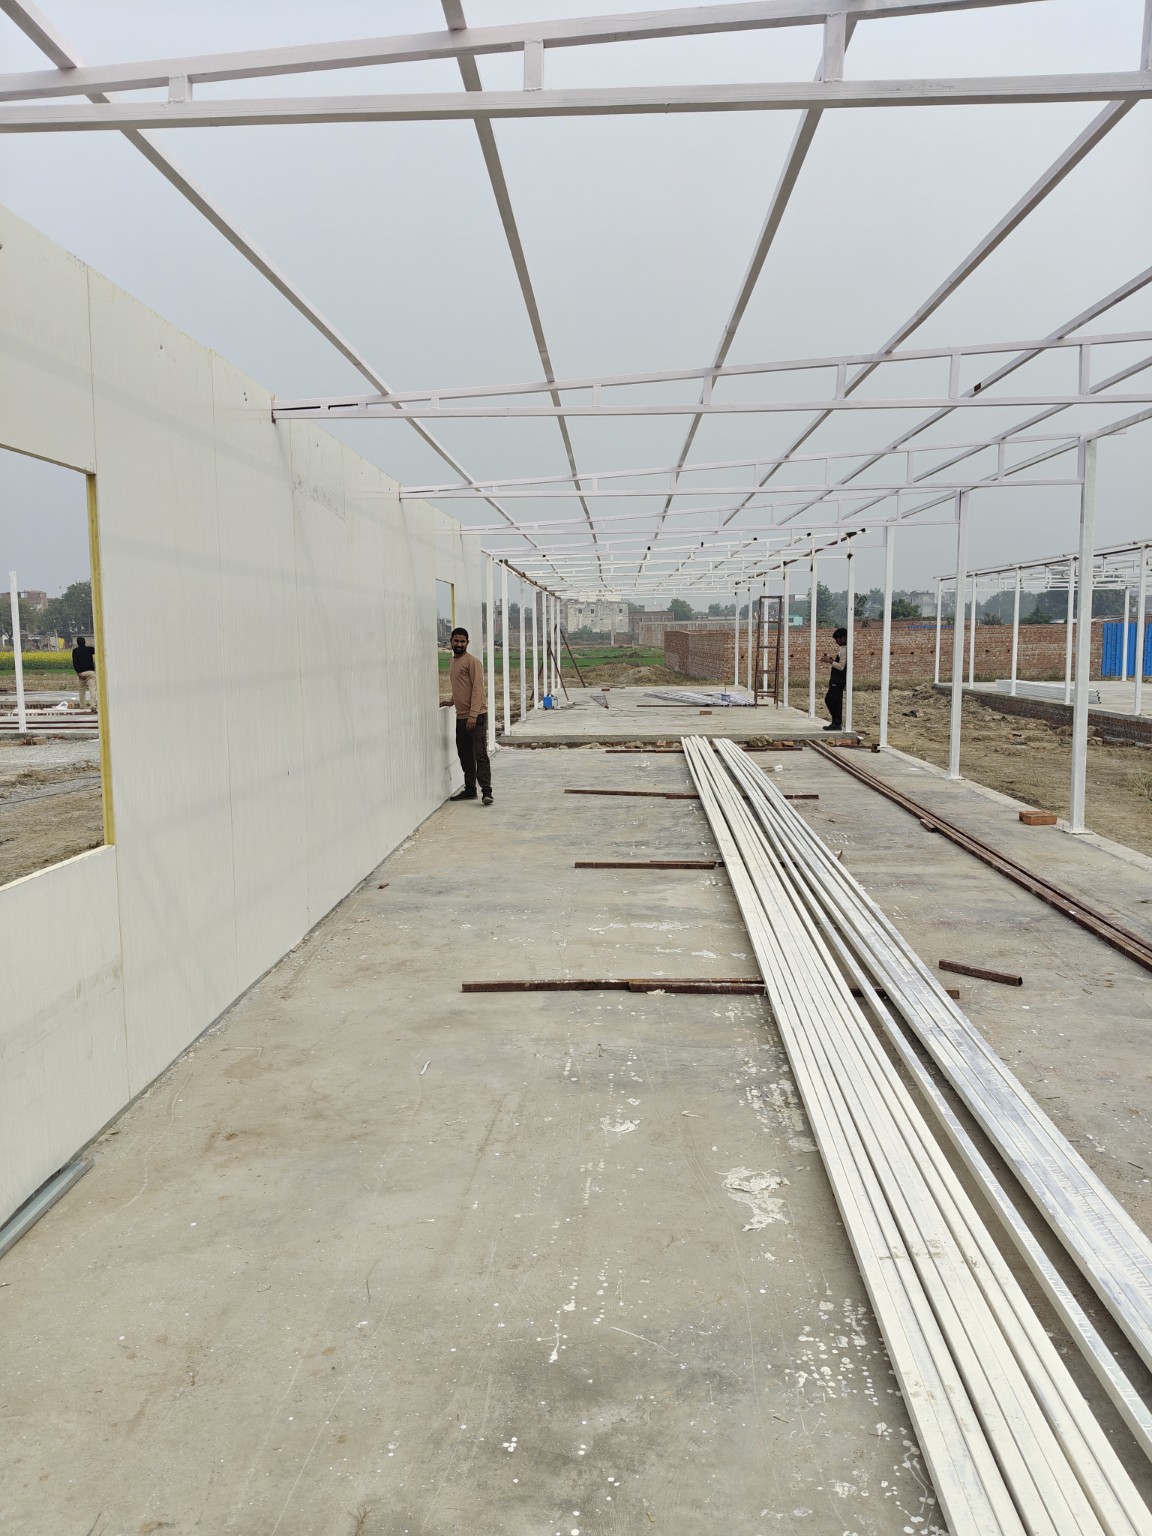
PROJECT FOCUS
Prefabricated structures need a clear brief for room layout, panel systems, access and services. Coordinating these elements early helps define the right scope for the site.
SCOPE & COORDINATION
Develop the room arrangement, circulation and required door and window positions.
Align the light steel framework with the selected enclosure system.
Coordinate base conditions, fixing requirements and the service openings.
Plan the progression of frame installation, panels, roofing and finishes.
Room layouts, wall panels, structural framing and service openings need a shared plan. Discuss these interfaces early to establish the scope of the prefabricated structure.
Discuss your project scope ↗IN FOCUS
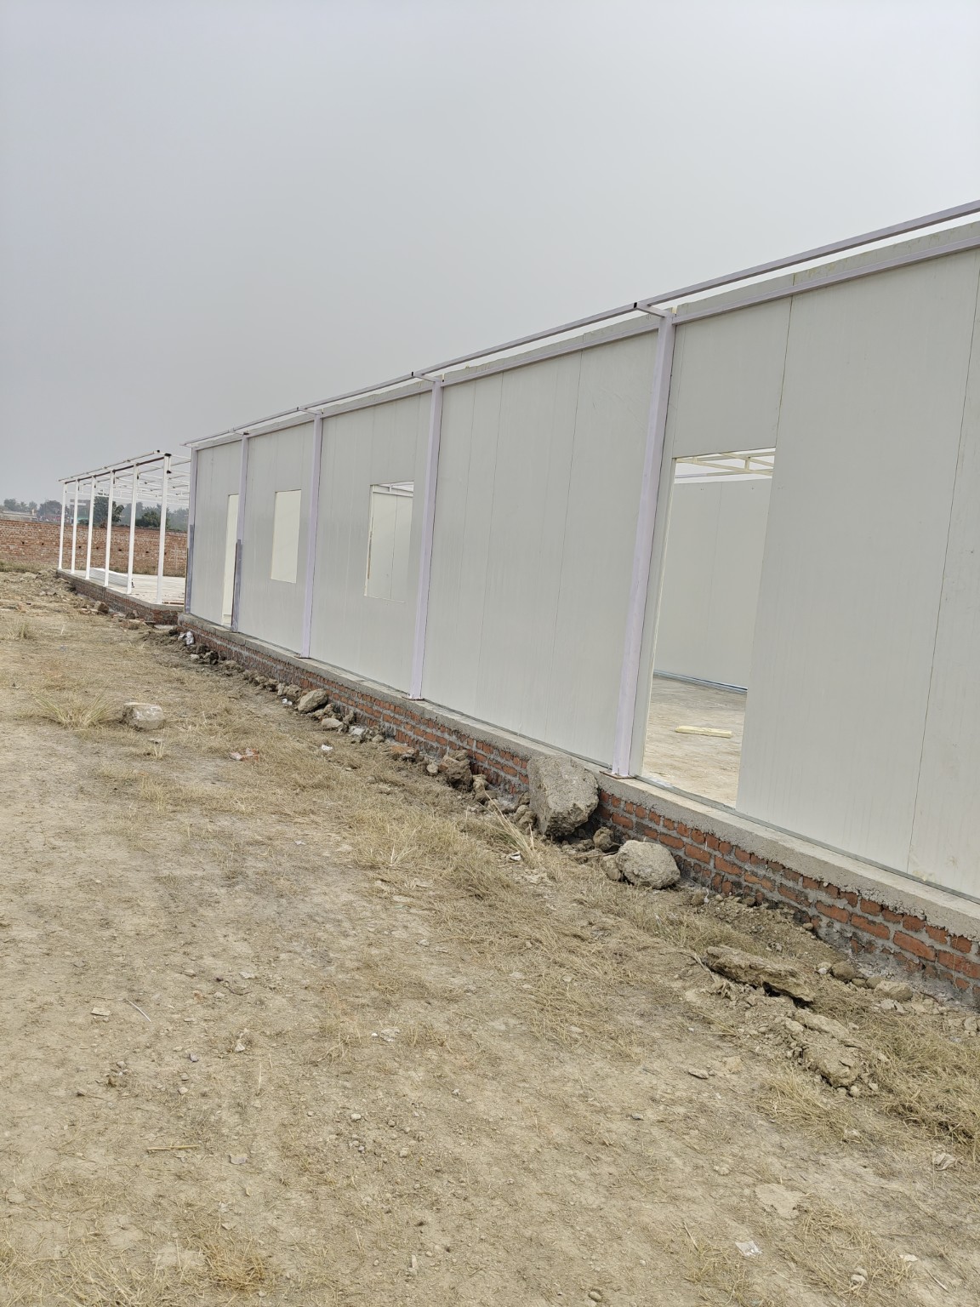
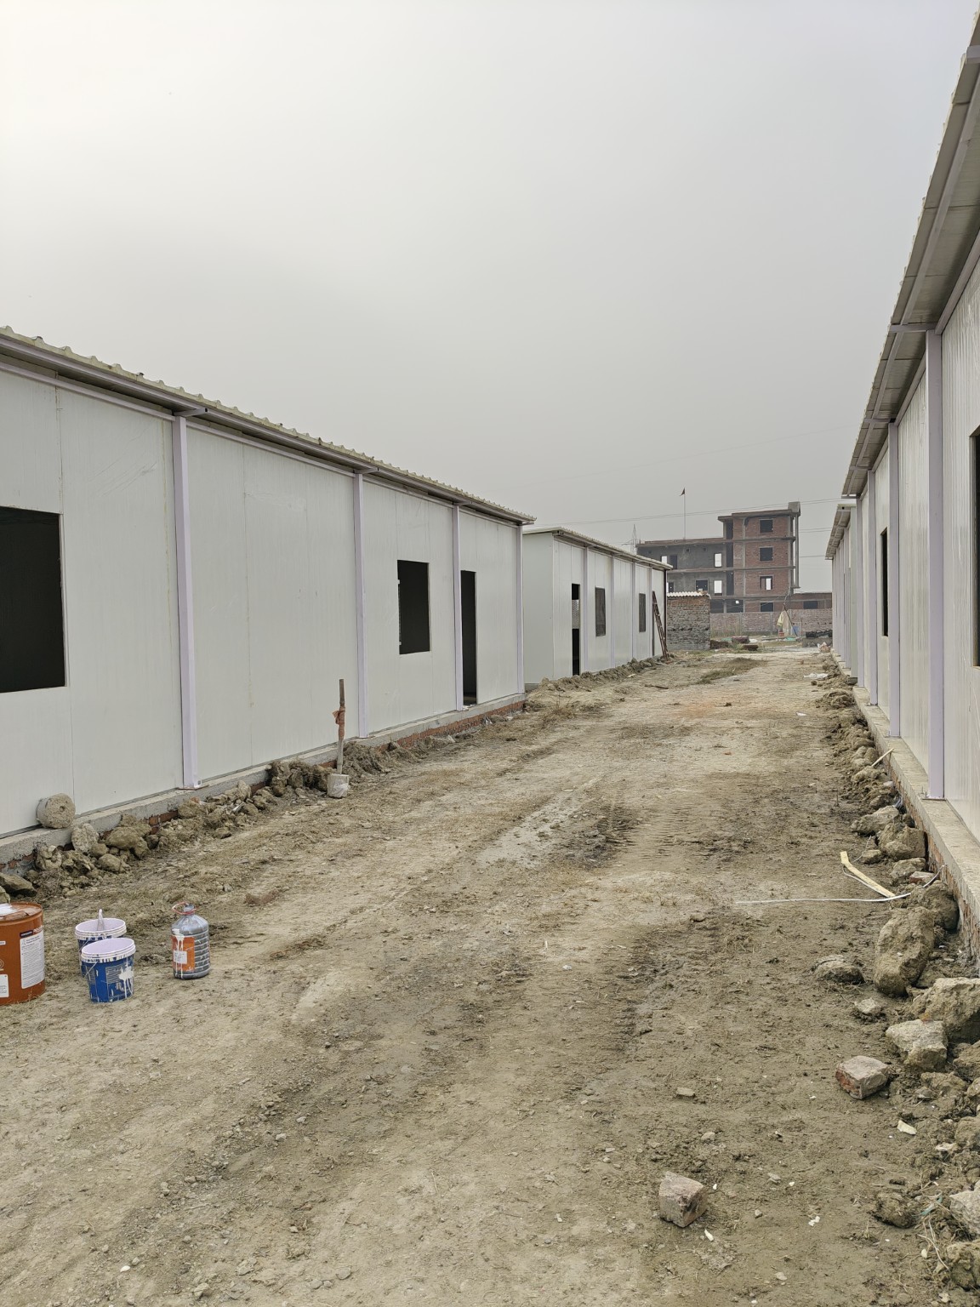
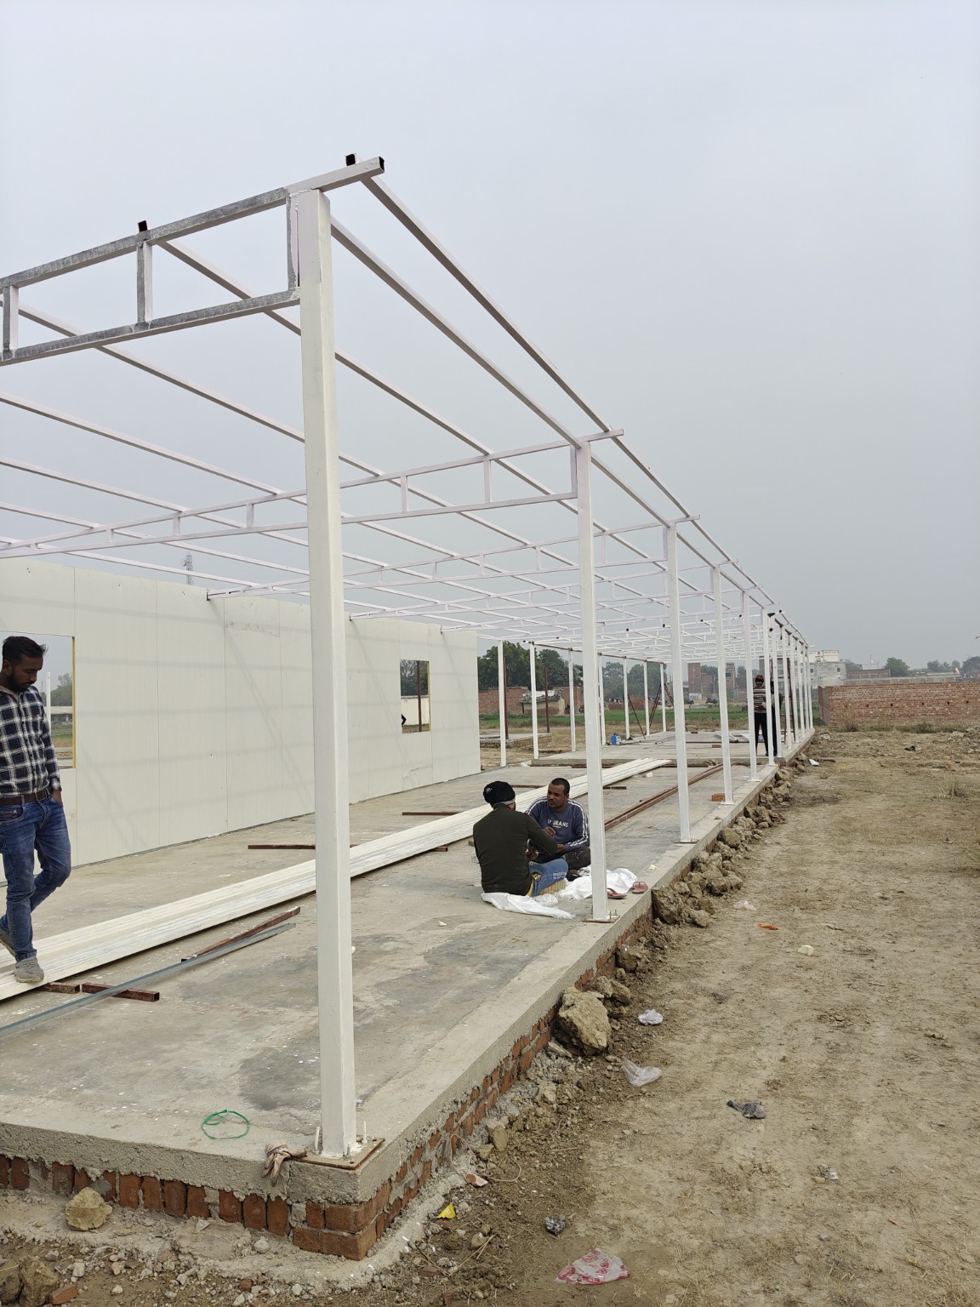
Site photographs, concept drawings and supporting process illustrations are labelled individually. Concepts illustrate proposed options; final project details depend on the agreed design.
START WITH THE RIGHT INFORMATION
Share the following information so we can discuss a scope suited to your project.
LET’S BUILD TOGETHER
Varanasi / Delhi NCR / Mumbai / Ahmedabad / Lucknow
Discuss your location ↗