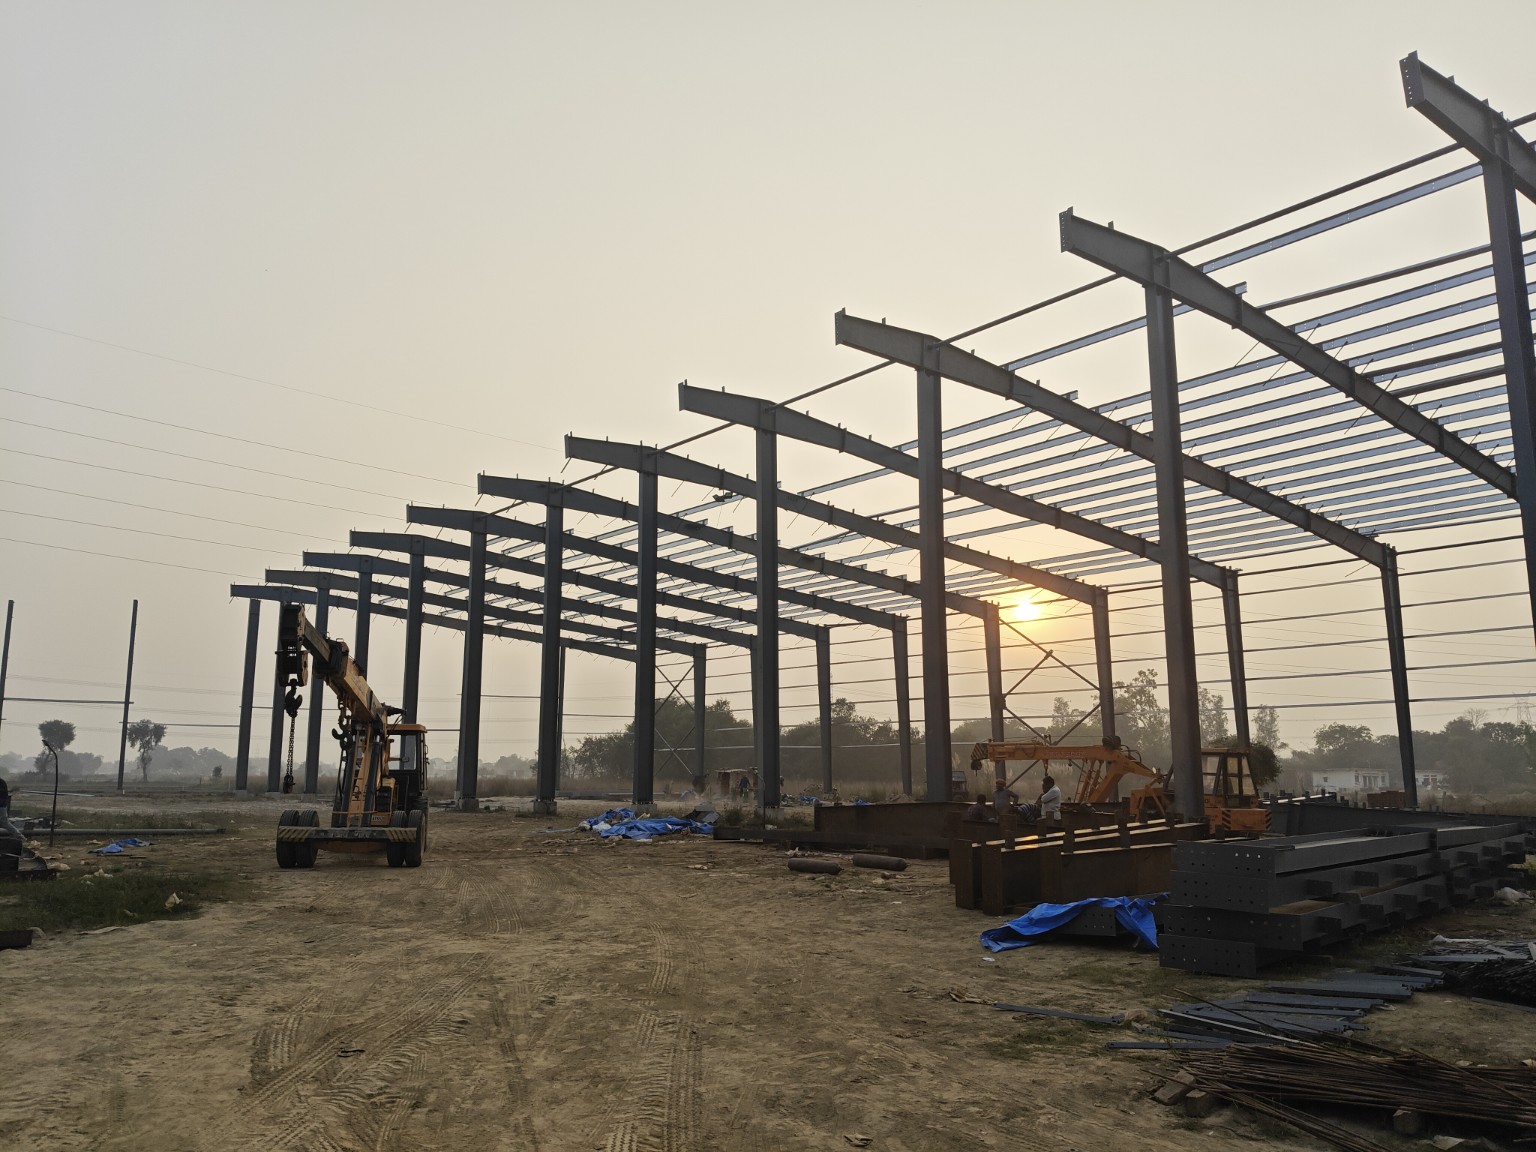
Sikandrabad
Ghaziabad, Uttar Pradesh
 SK ENGINEERING& CONSULTINGComplete PEB Solution
ENGINEERING WITH PURPOSE / COVERING PAN INDIA
Connecting your vision, the drawing, the steel and the site.
Steel portal-frame building interior during construction, with roof sheeting and wall bracing visible.
View this visual ↗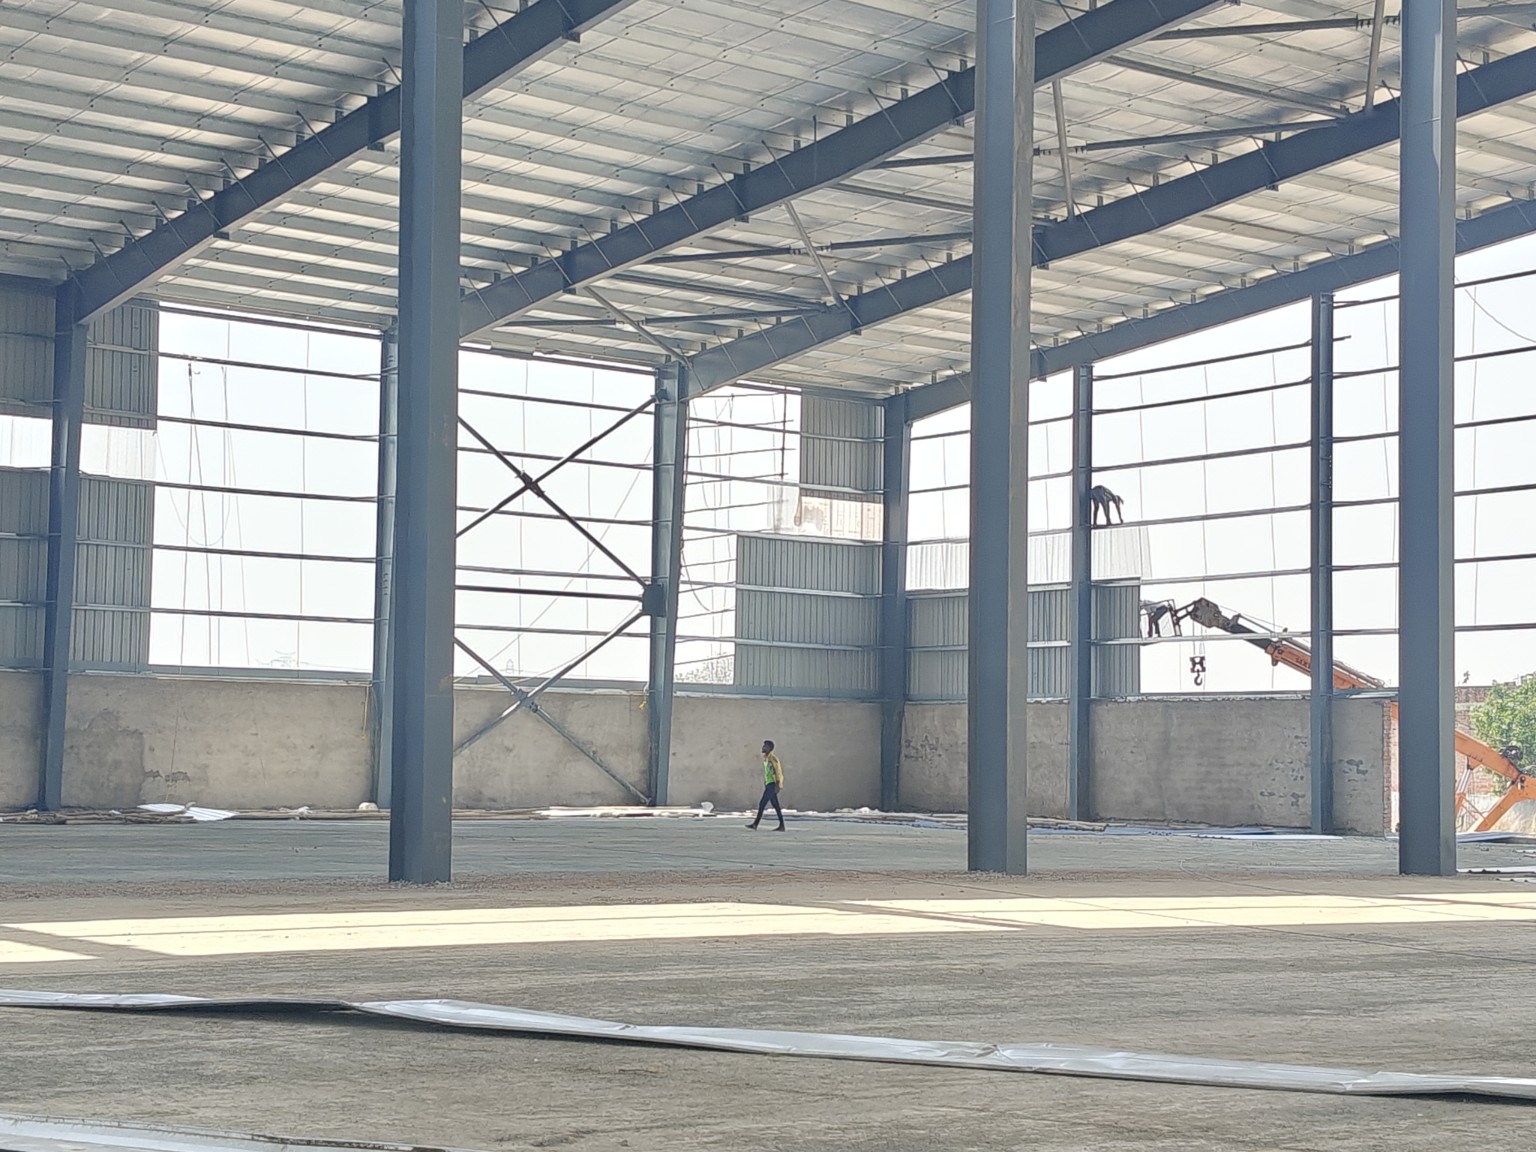
WHO WE ARE
A building is more than a structure. It is the space where a business operates, a team works and the next stage of growth takes shape.
At SK Engineering & Consulting, we bring project design, drafting, detailing, fabrication and erection requirements into one connected conversation. Our focus is to turn your brief into a clear direction for the drawing package, the steelwork and the site.
Whether you are planning a warehouse, an industrial shed, a mezzanine expansion or a prefabricated building, the starting point is the same: understand how the space must work. Dimensions, access, loading requirements, budget priorities and future use all deserve attention before the scope is finalised.
Based in Faridabad, Haryana, with a presence in Varanasi, Delhi NCR, Mumbai, Ahmedabad and Lucknow, we support project requirements across India.
Tell us what you want to build ↗OUR FABRICATION PLANTS
Fabrication plant locations
supporting our project requirements.
Ghaziabad, Uttar Pradesh
Haryana
Our fabrication plants are situated at Sikandrabad (Ghaziabad, Uttar Pradesh) and Faridabad (Haryana). Share your drawings, material requirements and project location to discuss the fabrication scope.
Discuss fabrication work ↗Good engineering connects
business purpose
with practical execution.
OUR DIRECTION
A thoughtful plan gives every project
a stronger place to begin.
To help clients translate their space and construction requirements into practical layouts, coordinated drawings and a defined scope for fabrication and site work.
We focus on bringing the right questions forward early, so project decisions can be made with a clearer understanding of the work ahead.
To be a dependable engineering and consulting partner for businesses developing, expanding and improving their industrial and commercial spaces across India.
Our ambition is to earn that confidence through clear communication, considered planning and consistent attention to the details that connect a project.
WHY WORK WITH US
The right project discussion should help you understand the options, define the scope and decide how to move forward.
We start with your intended use, operational needs and site constraints. A production shed, a storage building and a mezzanine floor need different questions answered.
Layouts, drafting, structural detailing, member schedules and site interfaces are considered as connected parts of the work. That connection matters when information moves from drawing to workshop to site.
Material choices, quantities, construction scope and future requirements all influence a project decision. We bring these considerations into the discussion alongside the technical brief.
Share your requirements, drawings and photographs directly with the team. A clear conversation helps identify what is available, what needs to be developed and which decisions come next.
WHAT WE BRING TOGETHER
From the initial layout to coordinated fabrication drawings: give your project a clear technical direction.
Industrial buildings planned around your operation, site and future growth.
From fabrication planning to member identification, details make the difference.
A planned sequence from the first column to the complete structural frame.
Create an additional level with a clear understanding of use, loading and access.
A coordinated envelope for the building, from roof sheets to wall finishes.
Light steel frames and panel enclosures shaped around a practical layout.
Purpose-led steel spaces for play, leisure and gathering outdoors.
OUR WORKING PRINCIPLES
Quality begins with information that people can understand and use. We place emphasis on defining the inputs, coordinating the requirements and keeping the agreed scope visible as the project develops.
Understand our approach ↗Establish the site, intended use, dimensions and critical constraints before discussing a solution.
Align layouts, member references, material schedules and relevant interfaces within the drawing and execution scope.
Discuss the assumptions, drawing status, review requirements and next steps so that everyone is working towards the same brief.
Consider the budget priorities, available information, installation conditions and programme alongside the technical requirements.
IN FOCUS
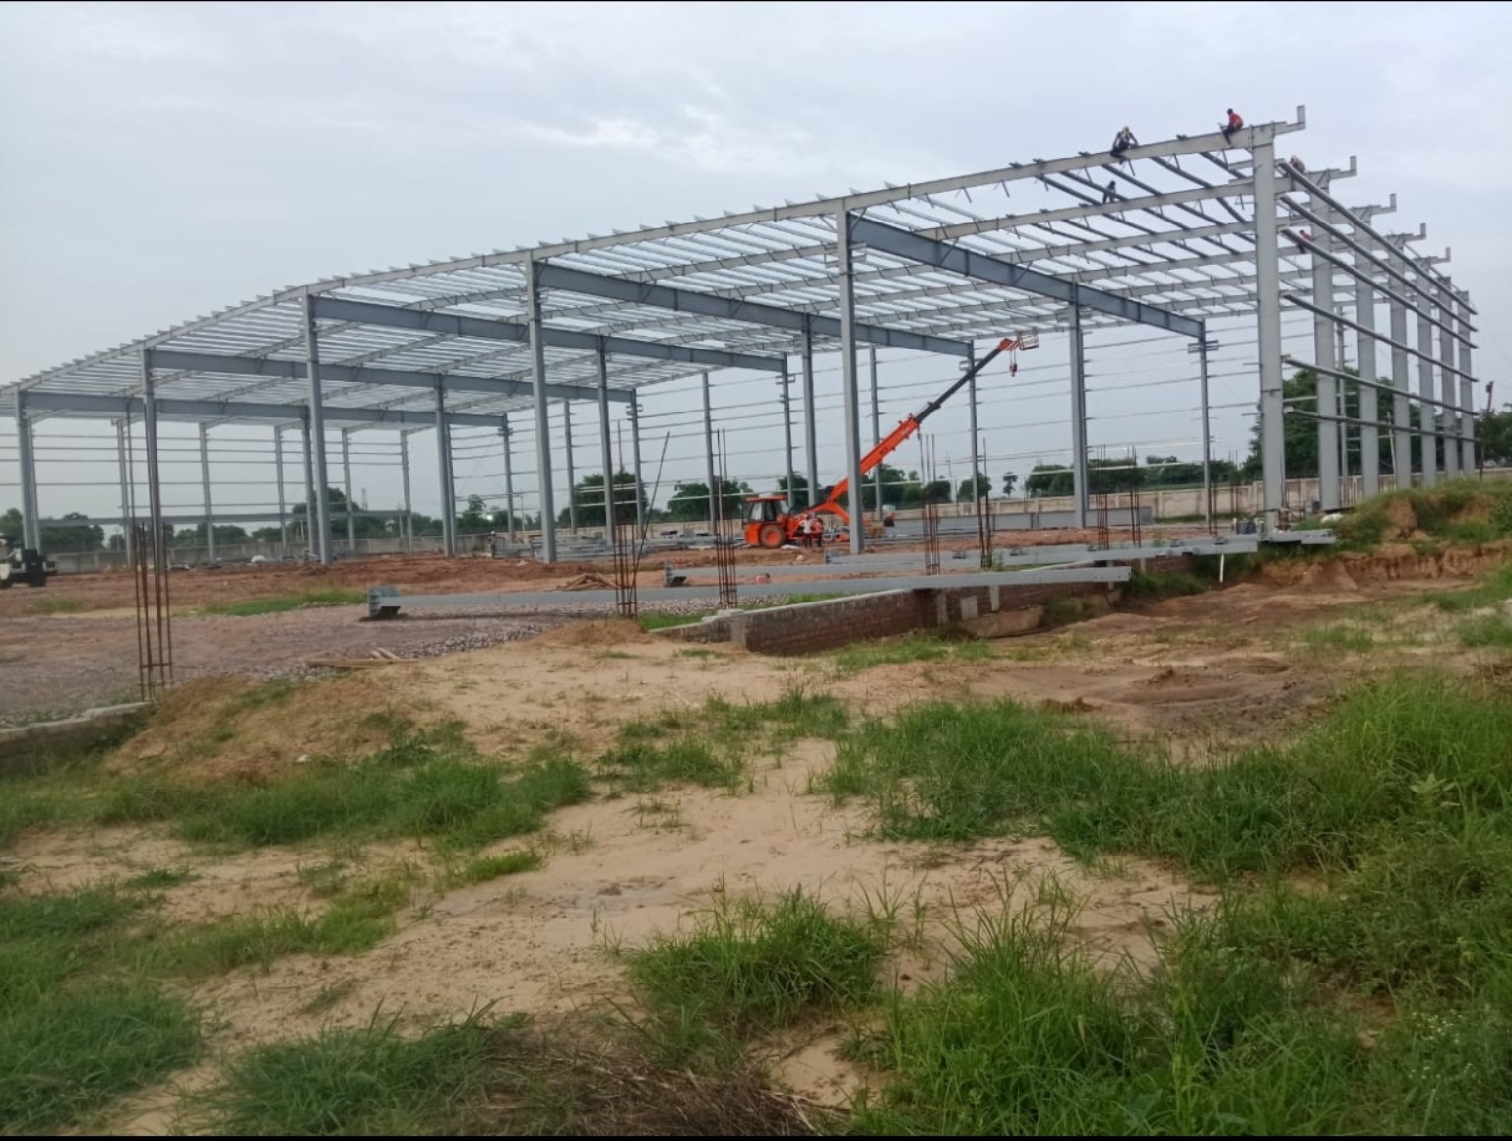
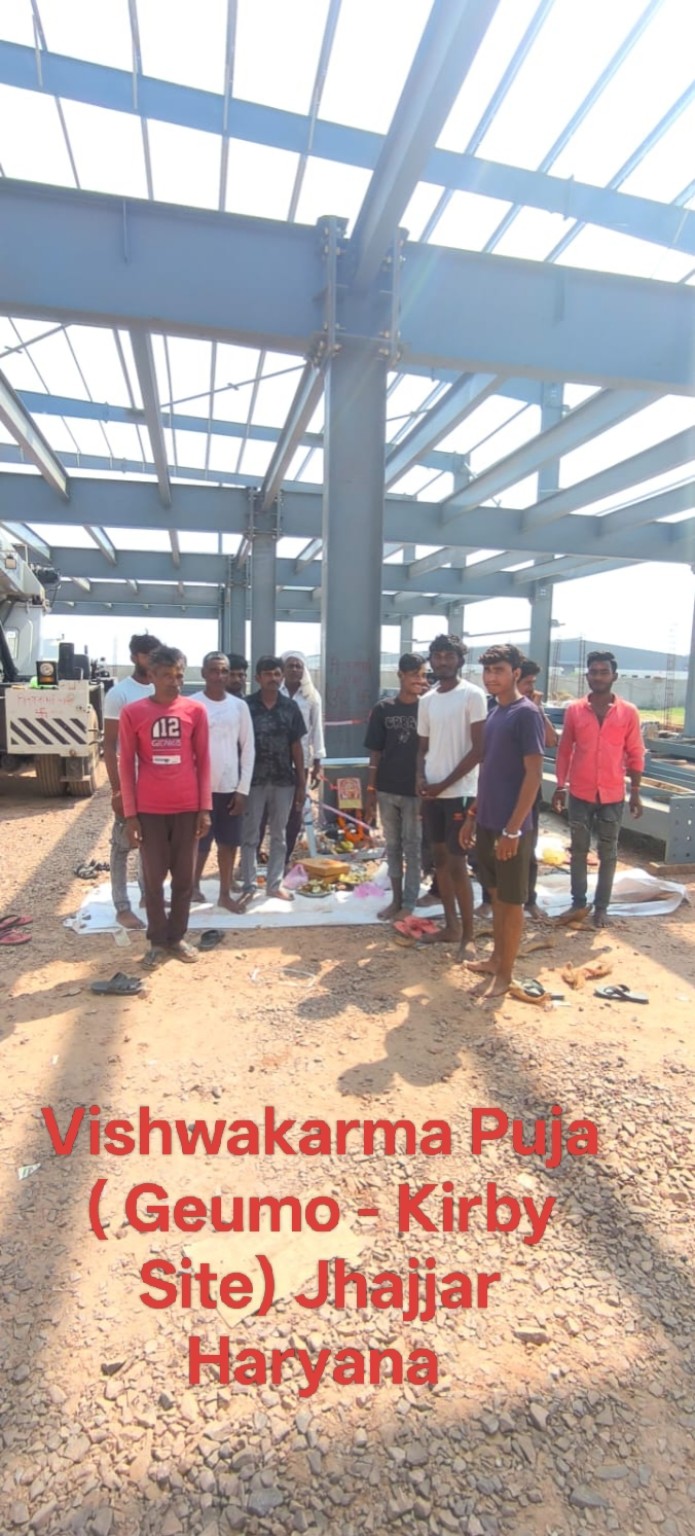
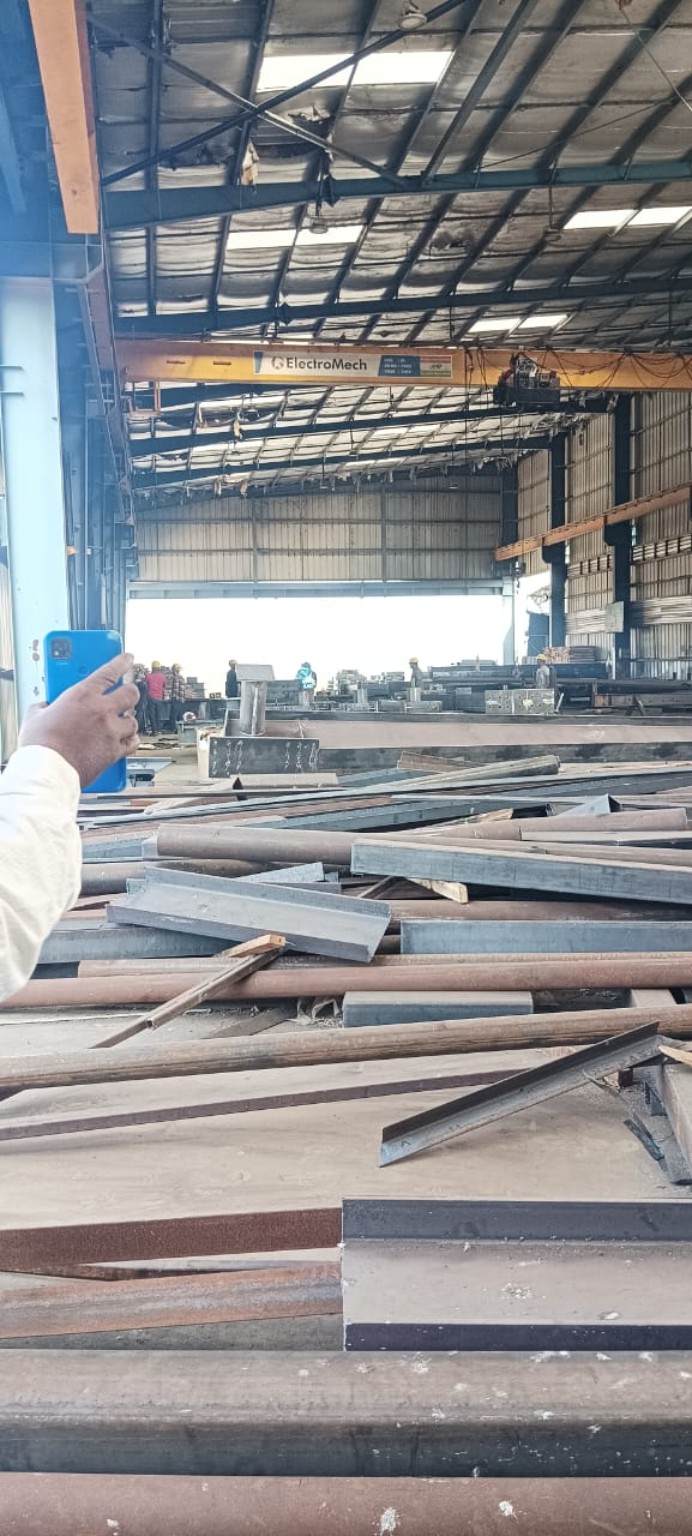
Site photographs, concept drawings and supporting process illustrations are labelled individually. Concepts illustrate proposed options; final project details depend on the agreed design.
OUR PRESENCE / COVERING PAN INDIA
Engineering, design, fabrication and erection
requirements across India.
SK Engineering & Consulting has a presence in Varanasi, Delhi NCR, Mumbai, Ahmedabad and Lucknow, with project coverage across India. Share your location and scope to discuss your next requirement.
Let’s discuss your project ↗YOUR FIRST CONVERSATION WITH US
You may have a plot sketch, a set of structural drawings or an idea that needs a starting point. Share the location, approximate dimensions, intended use and the scope you need. We can then discuss the available information, the decisions to be made and the next step for your project.
LET’S BUILD TOGETHER
Varanasi / Delhi NCR / Mumbai / Ahmedabad / Lucknow
Discuss your location ↗