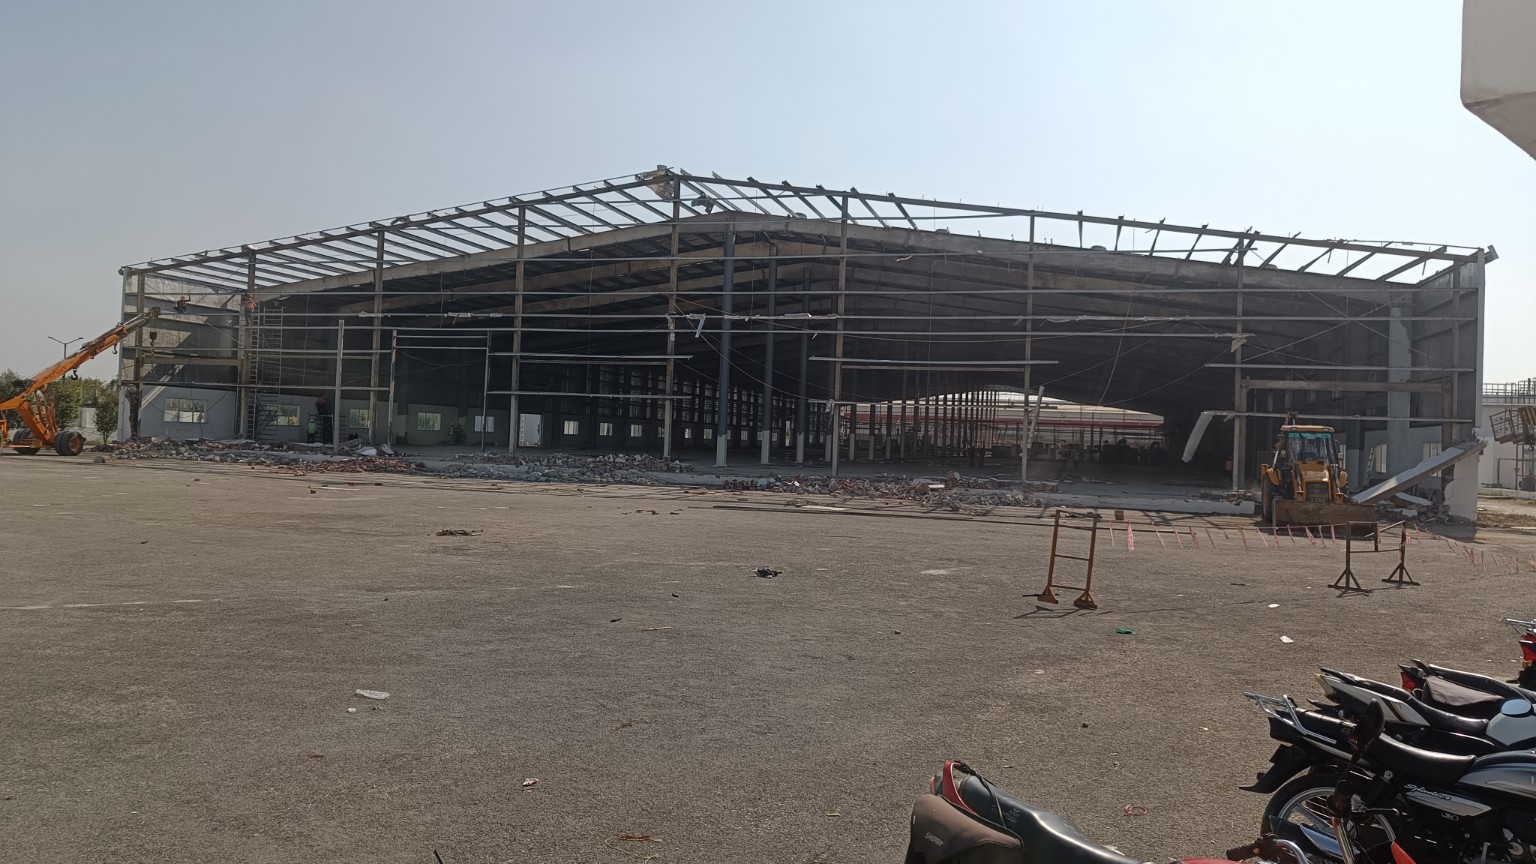
PEB / warehouse photograph
 SK ENGINEERING& CONSULTINGComplete PEB Solution
SK ENGINEERING & CONSULTING / COVERING PAN INDIA
PEB warehouses, industrial sheds and coordinated steel solutions for the spaces your business needs.
Plan the space, structure and enclosure around storage, production, access and future growth.
Explore this service ↗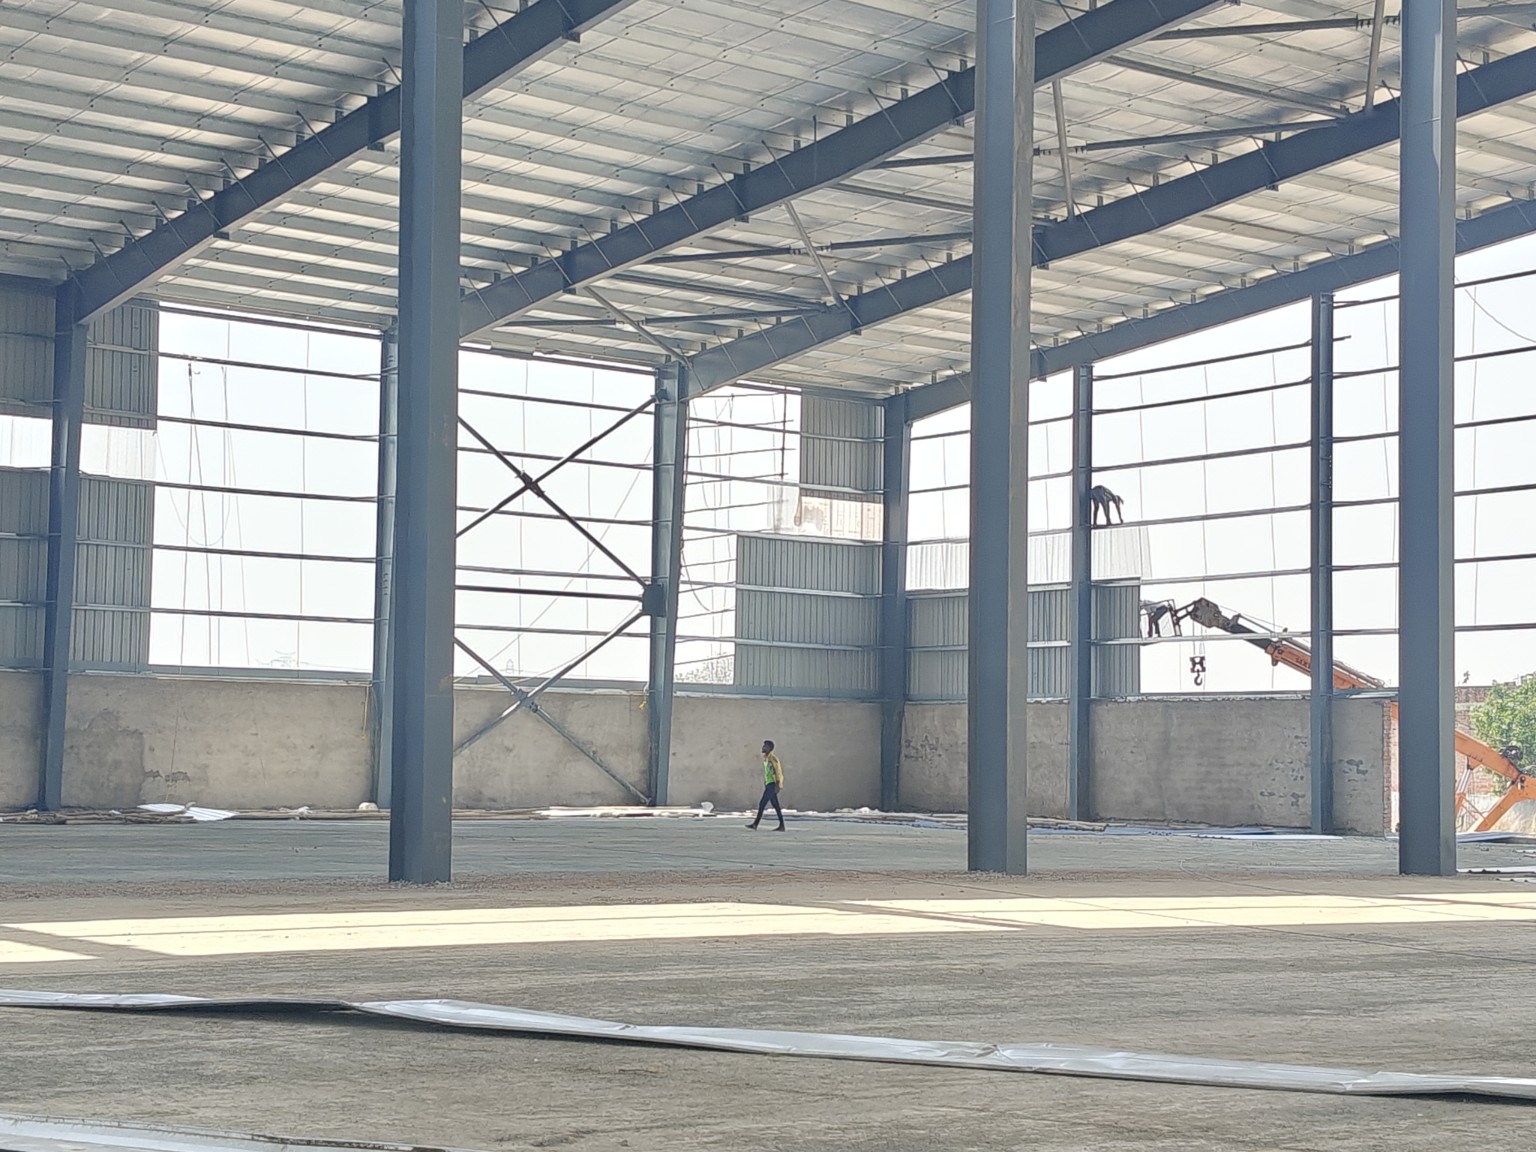
PEB / PRE-ENGINEERED BUILDINGS
PEB warehouses & industrial sheds
Build around the way your business works. From storage and dispatch to manufacturing space, bring the building layout, steel frame and execution scope into one coordinated plan.
INDUSTRIAL BUILDINGS / ON SITE
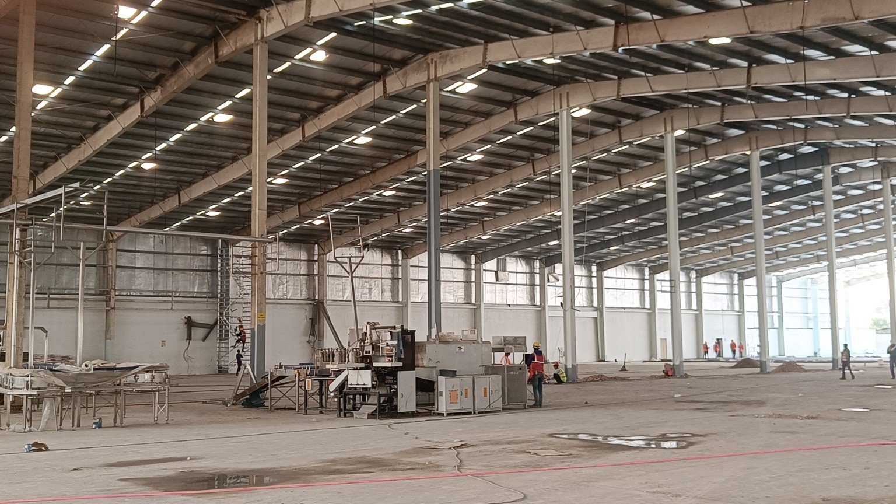
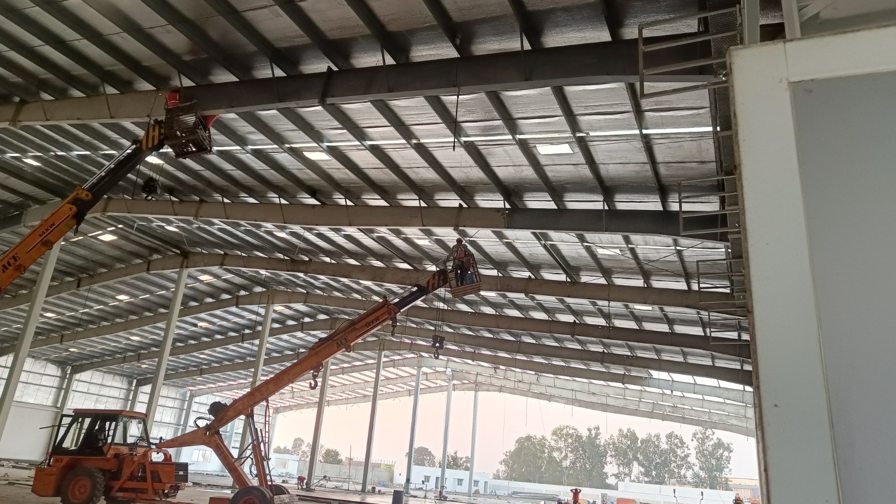
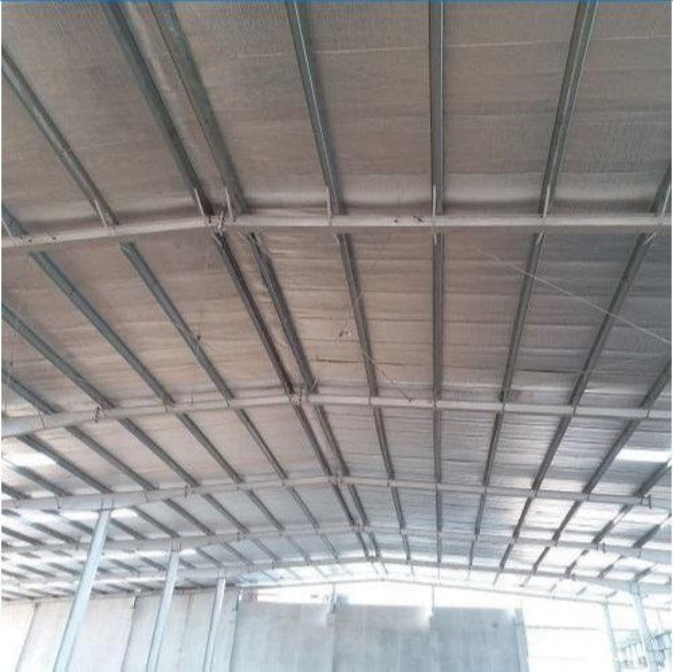
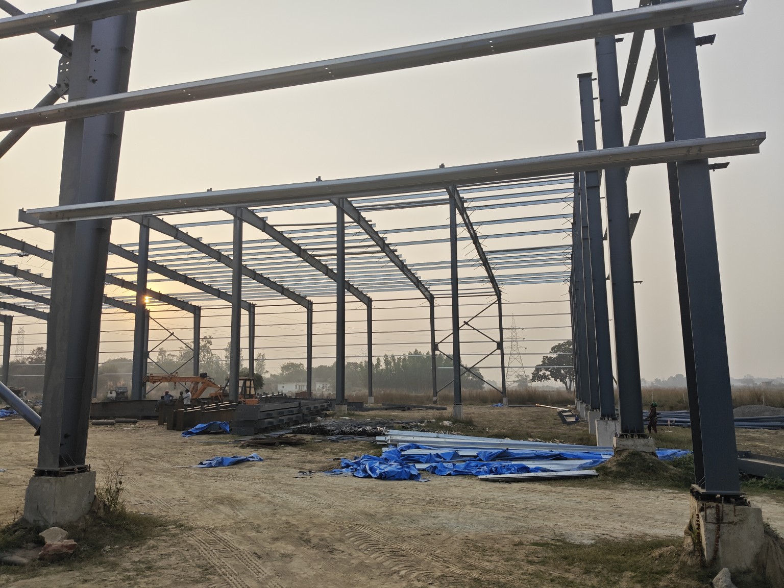
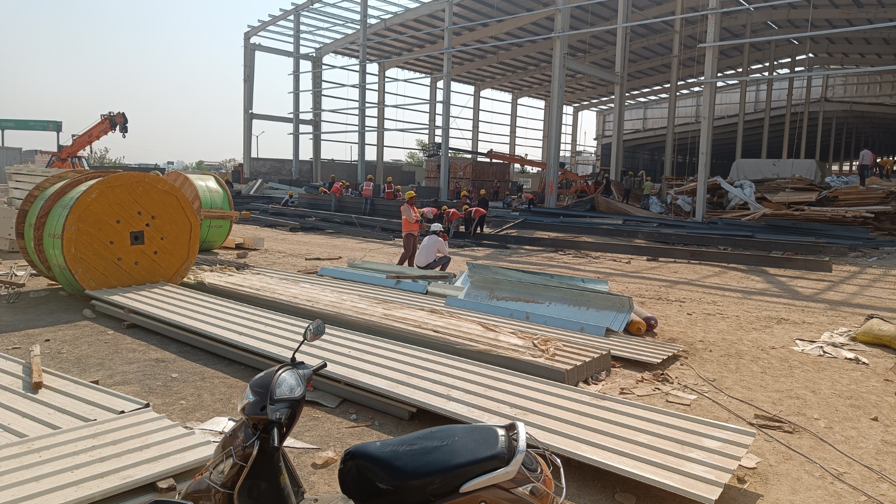
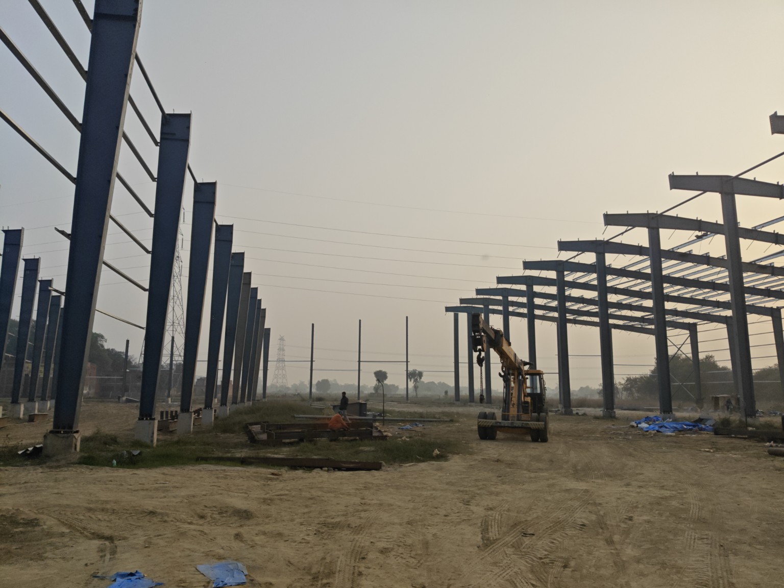
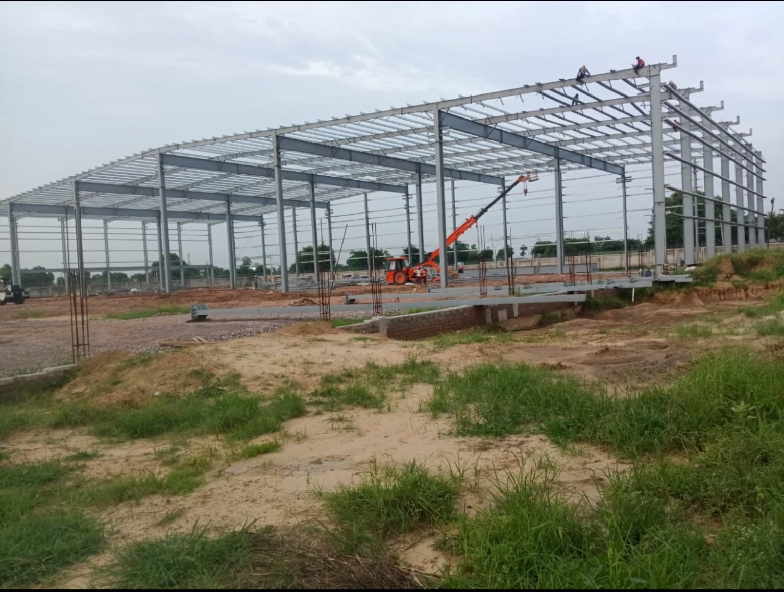
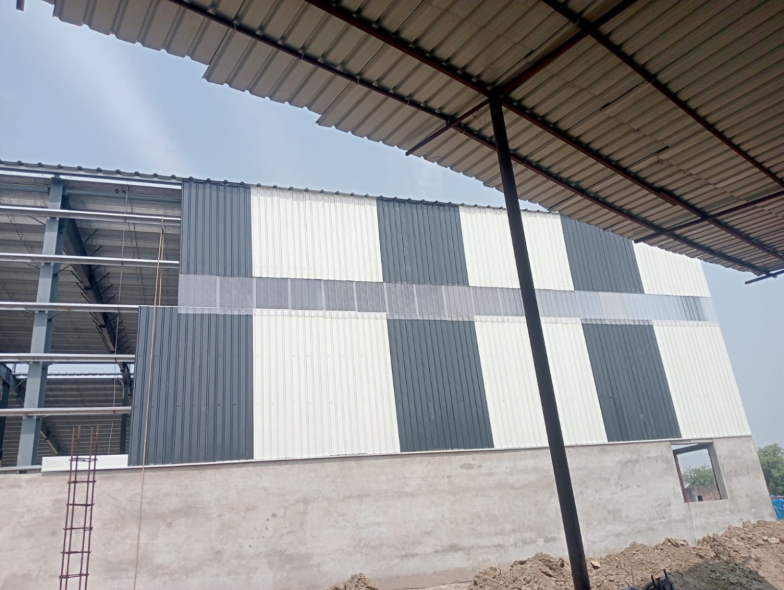
Supplied site photographs showing framing, erection and cladding stages.
PRACTICAL ENGINEERING
Meet SK Engineering ↗Your building is a working asset. Its layout, steel structure and construction scope should serve the way your business operates.
SK Engineering & Consulting brings together industrial-space planning, structural steel requirements and project coordination to give that investment a clear direction.
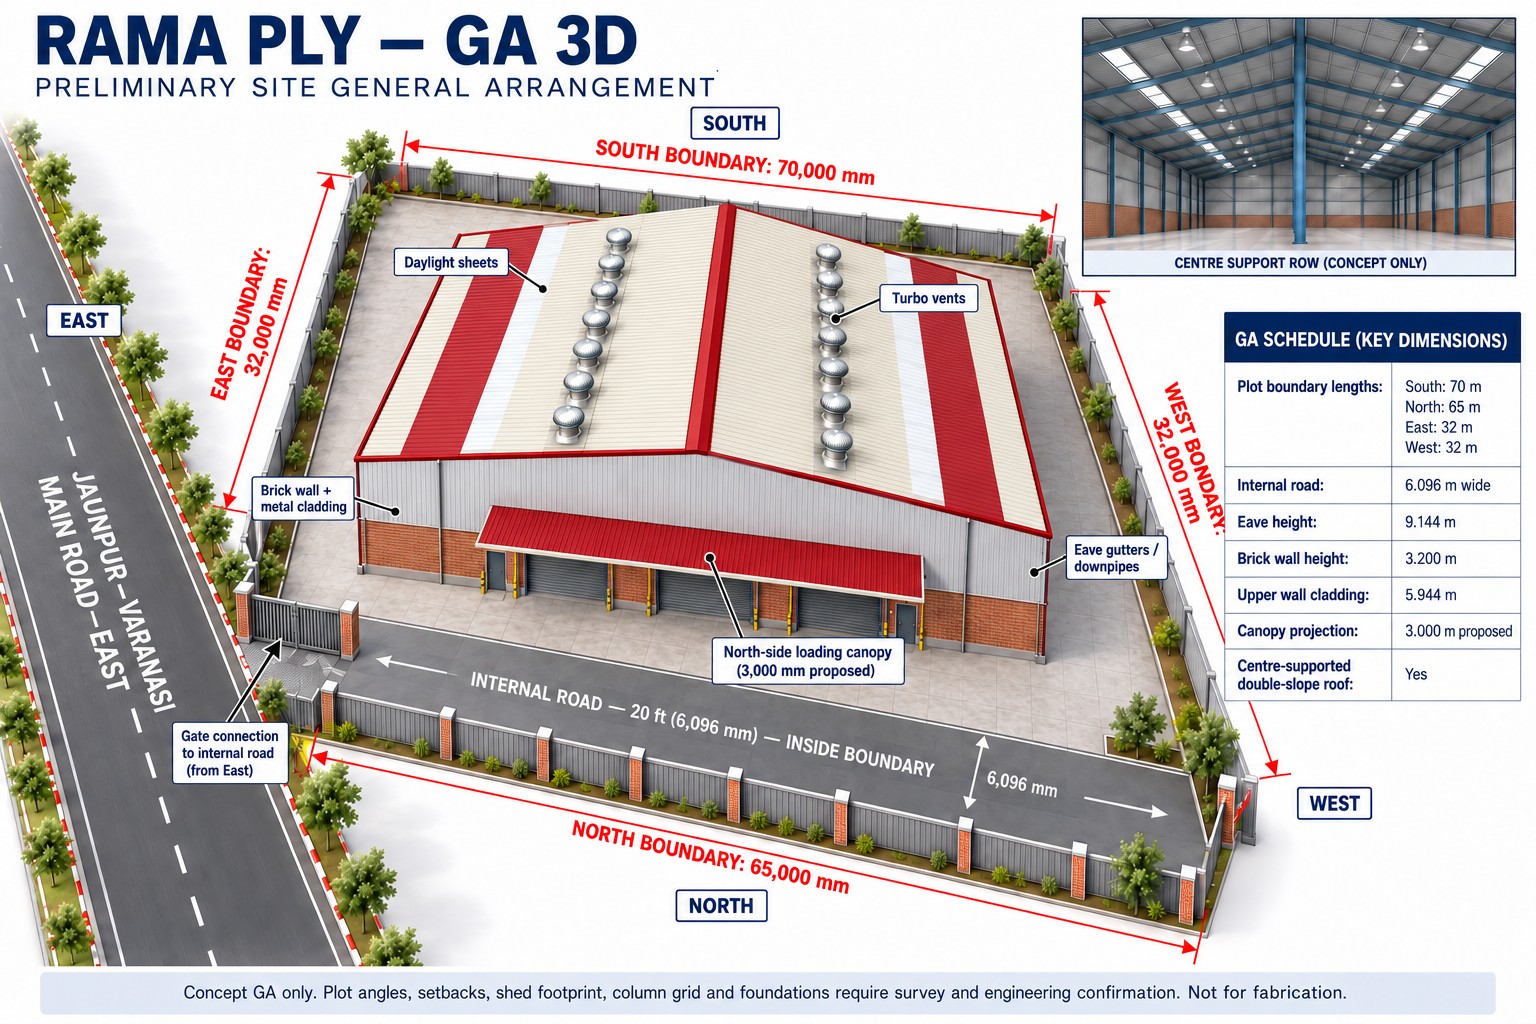 Project layout concept / view design services ↗
PROJECT DESIGN / DRAFTING / DETAILING
Bring the layout, structural details and fabrication requirements into one coordinated drawing scope.
WHY CHOOSE SK ENGINEERING & CONSULTING
A strong project starts with sound decisions. Our focus is to connect your business requirements with practical engineering, a defined scope and a coordinated path to execution.
The right starting point is how your building will be used: movement, storage, access, clear space and future growth.
Bring the scope, quantities, drawings and material options into the conversation before moving to procurement.
Consider fabrication details, member identification, delivery and erection interfaces as connected parts of the project.
Share your brief with the team on WhatsApp or email and discuss the requirements that matter to your business.
Discuss the project brief, structural arrangement, materials and site interfaces together. A clear starting point helps you compare options and agree the next steps with confidence.
OUR SERVICES
Industrial conceptFrom the initial layout to coordinated fabrication drawings: give your project a clear technical direction.
Explore service ↗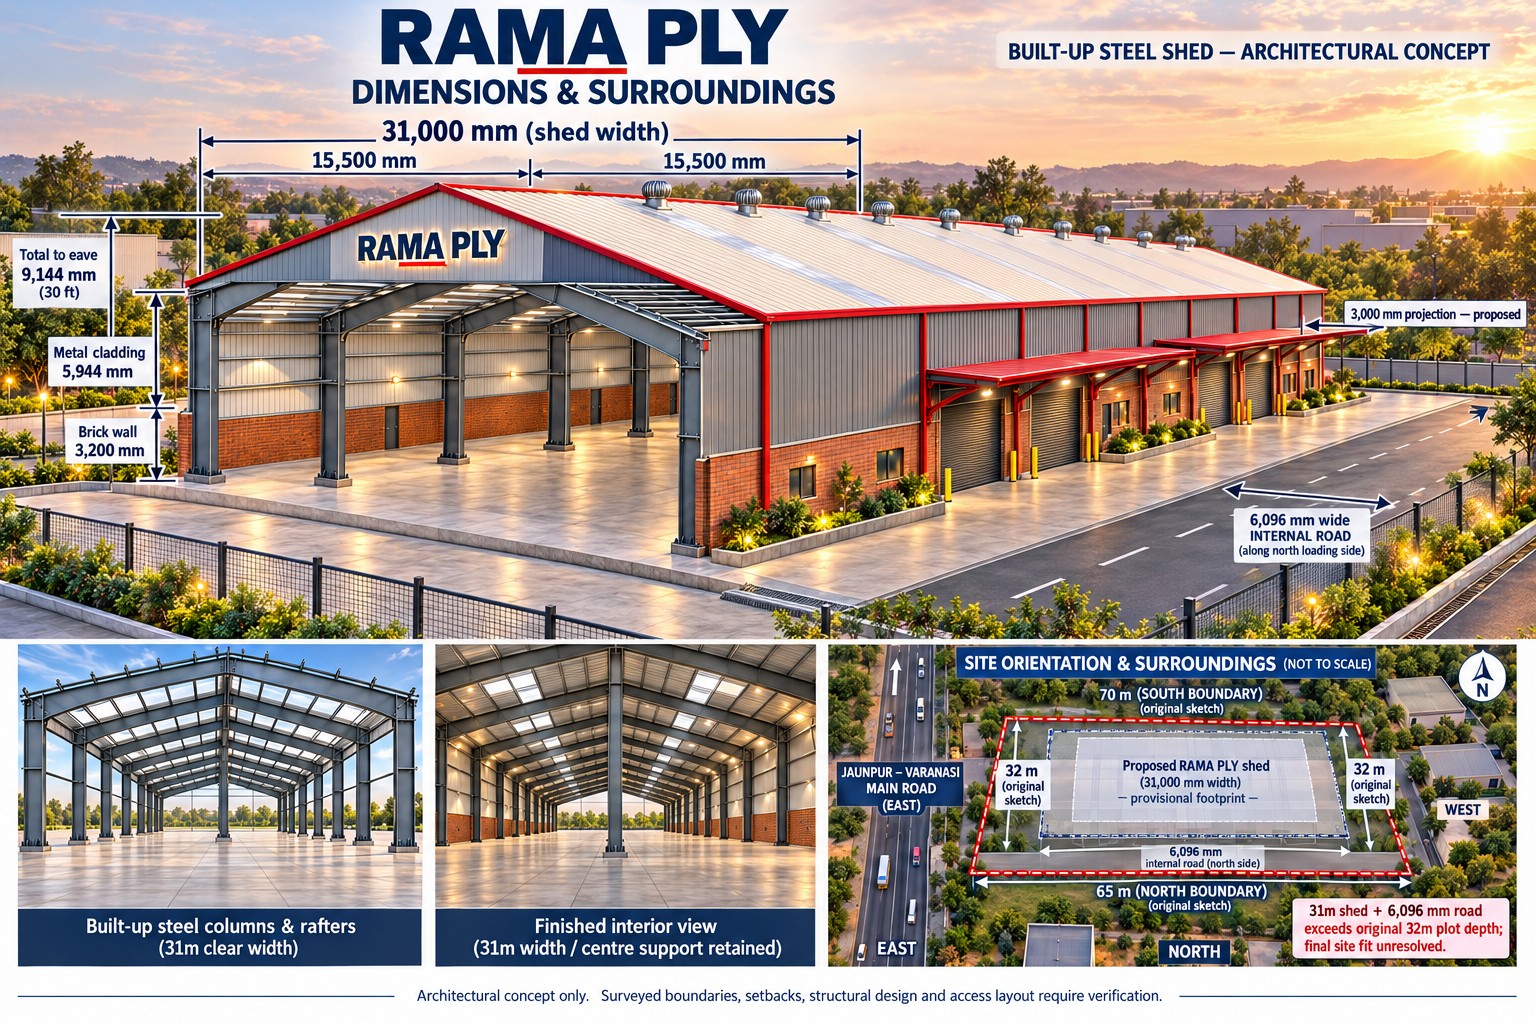 Industrial concept
Industrial buildings planned around your operation, site and future growth.
Explore service ↗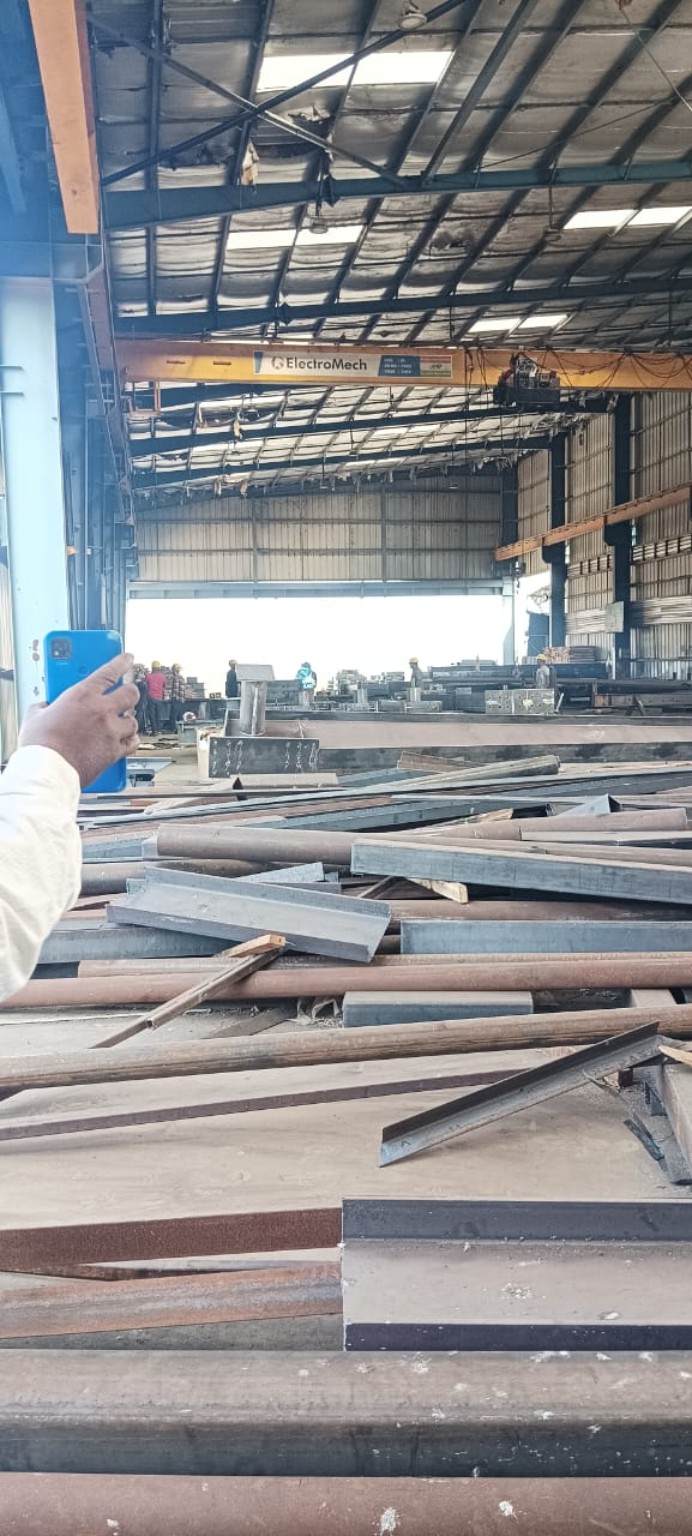 Site photograph
From fabrication planning to member identification, details make the difference.
Explore service ↗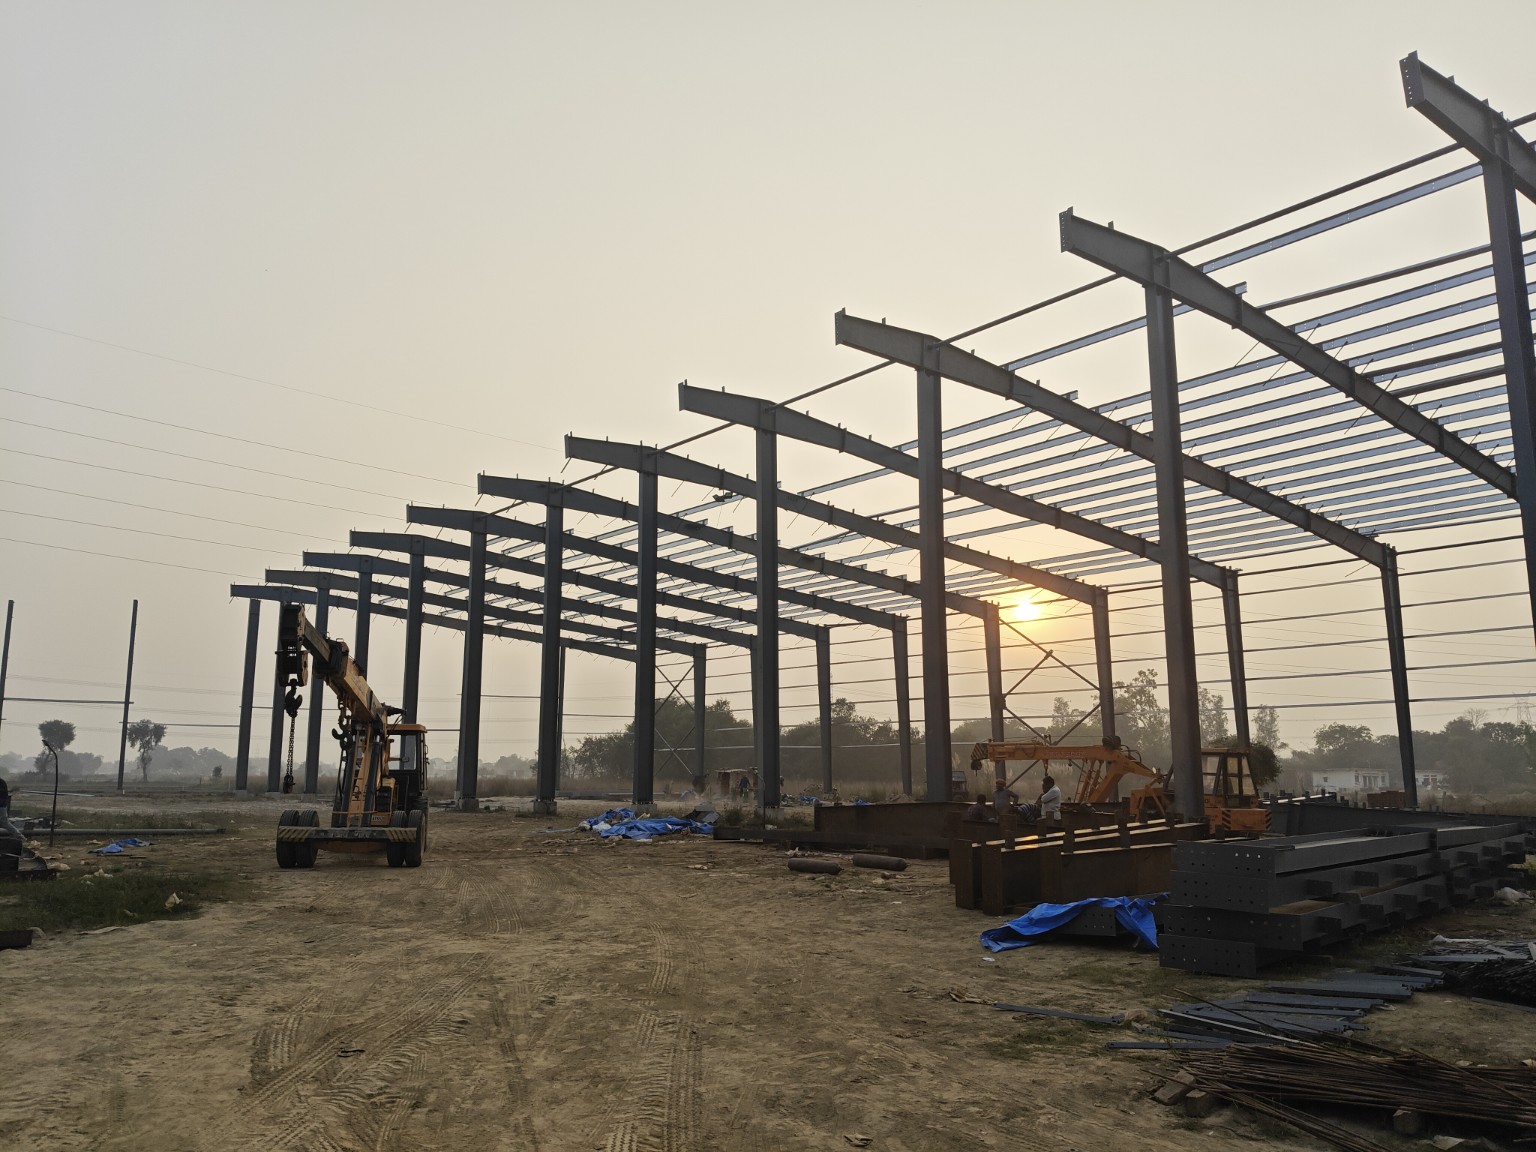 Site photograph
A planned sequence from the first column to the complete structural frame.
Explore service ↗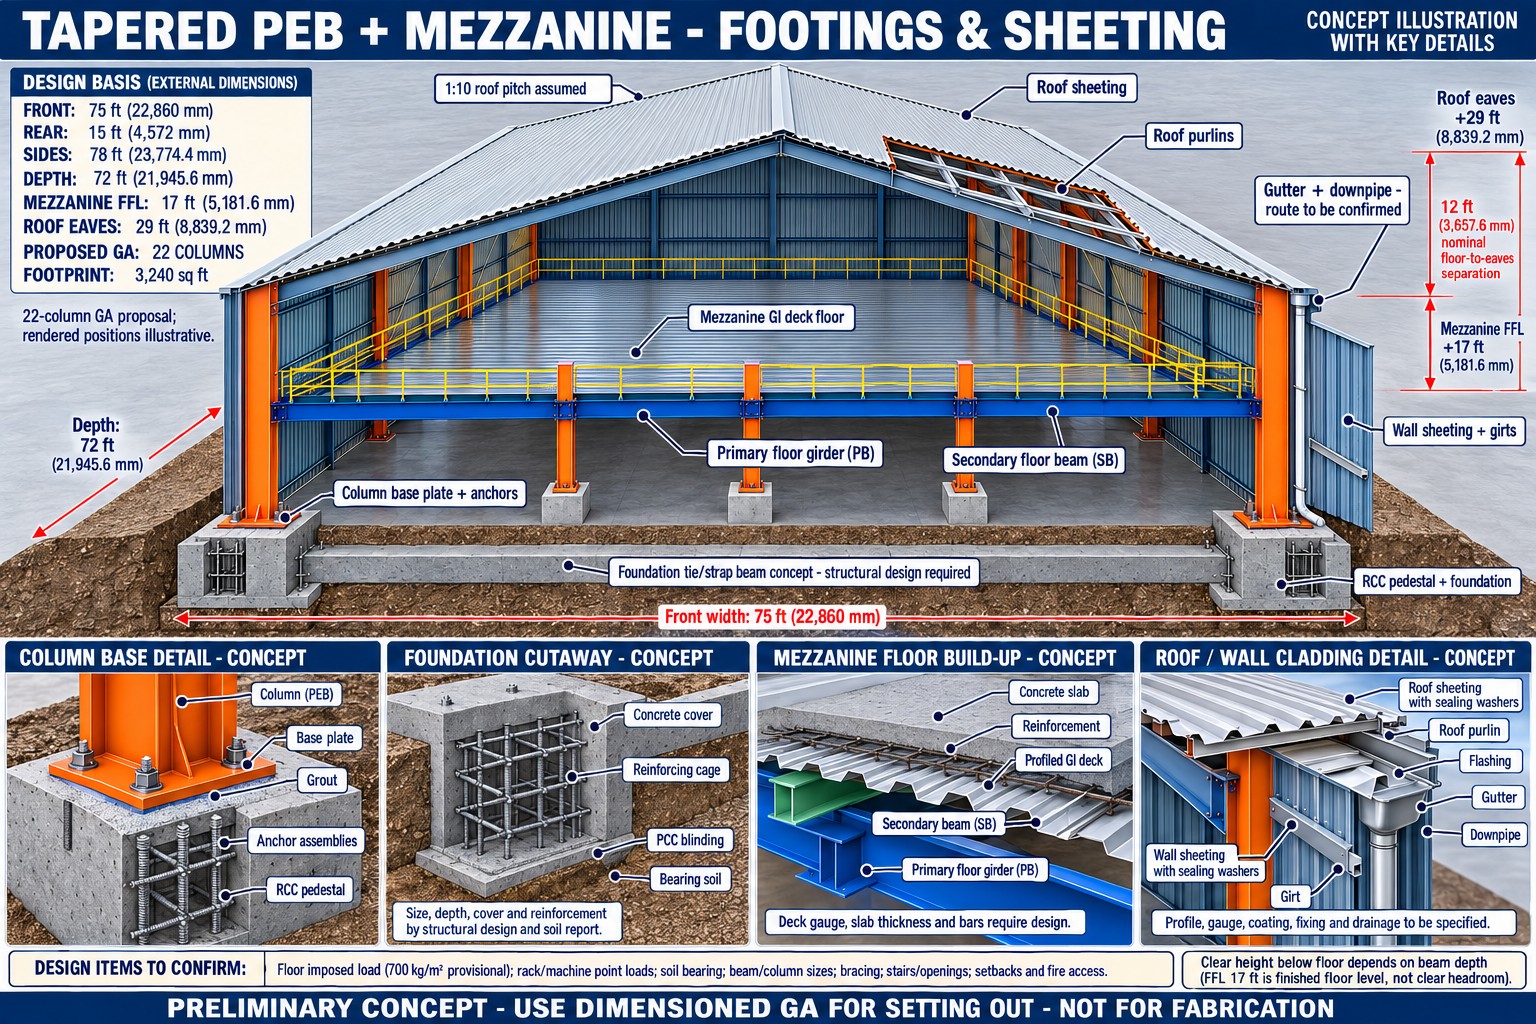 Mezzanine concept
Create an additional level with a clear understanding of use, loading and access.
Explore service ↗Site photographA coordinated envelope for the building, from roof sheets to wall finishes.
Explore service ↗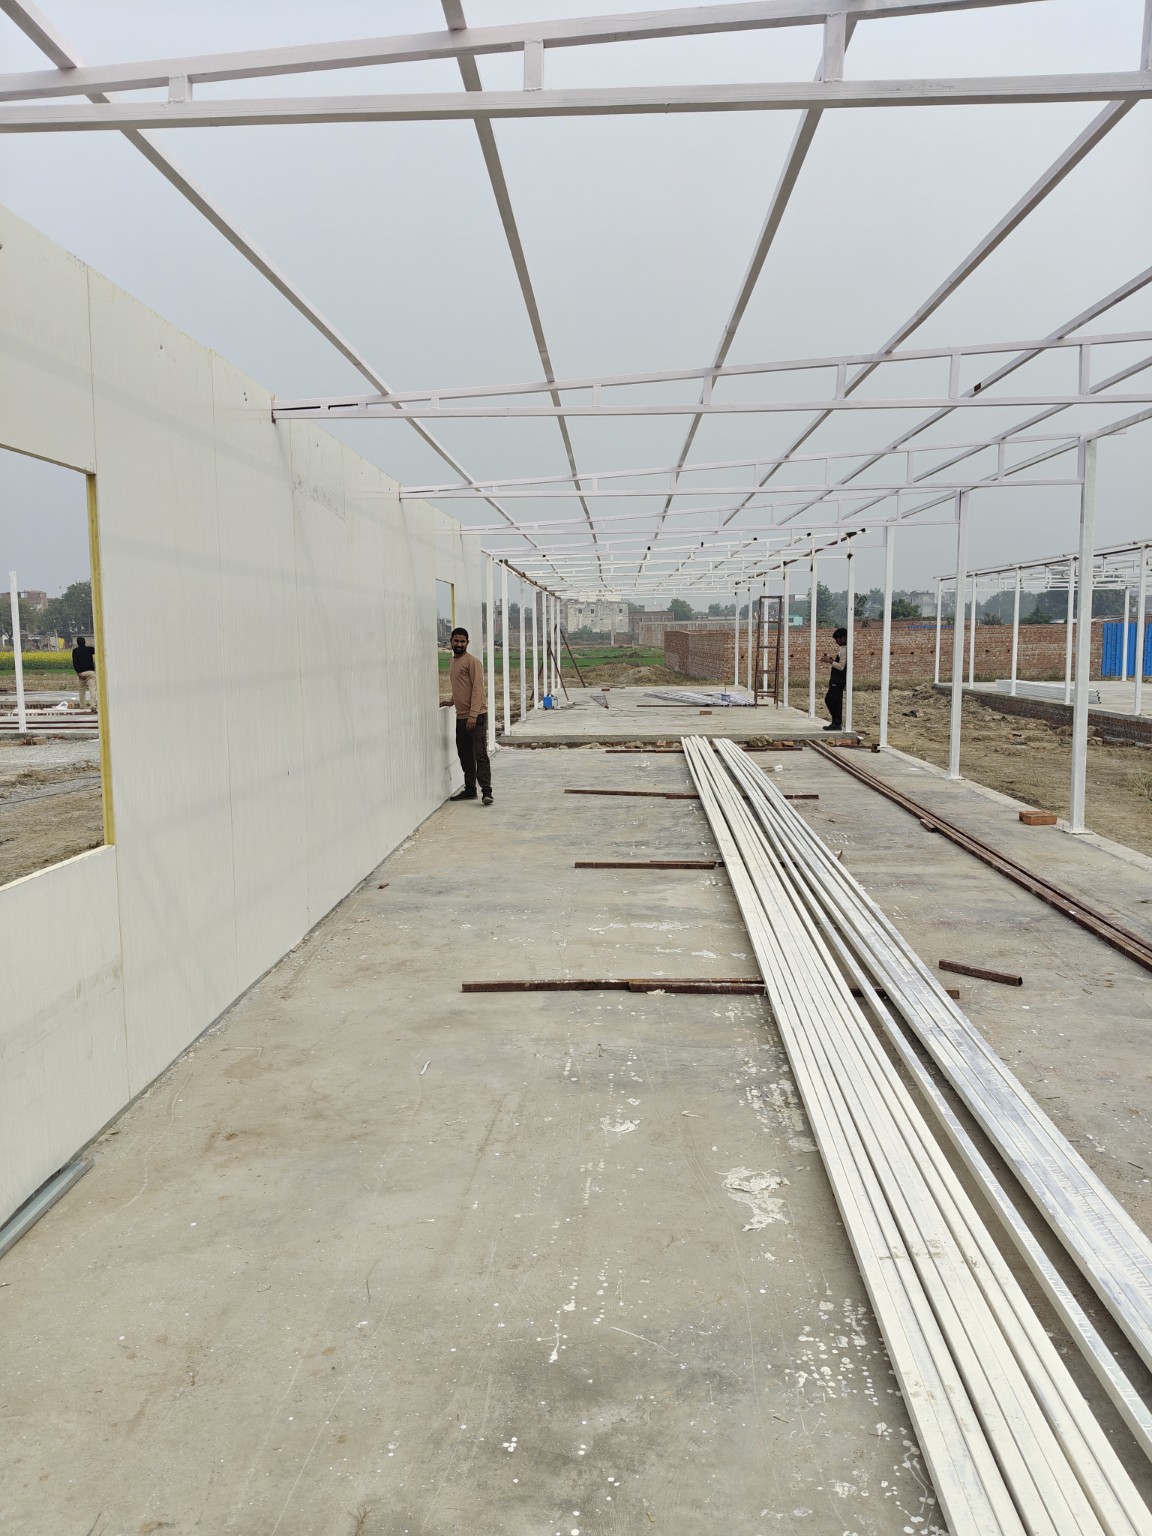 Site photograph
Light steel frames and panel enclosures shaped around a practical layout.
Explore service ↗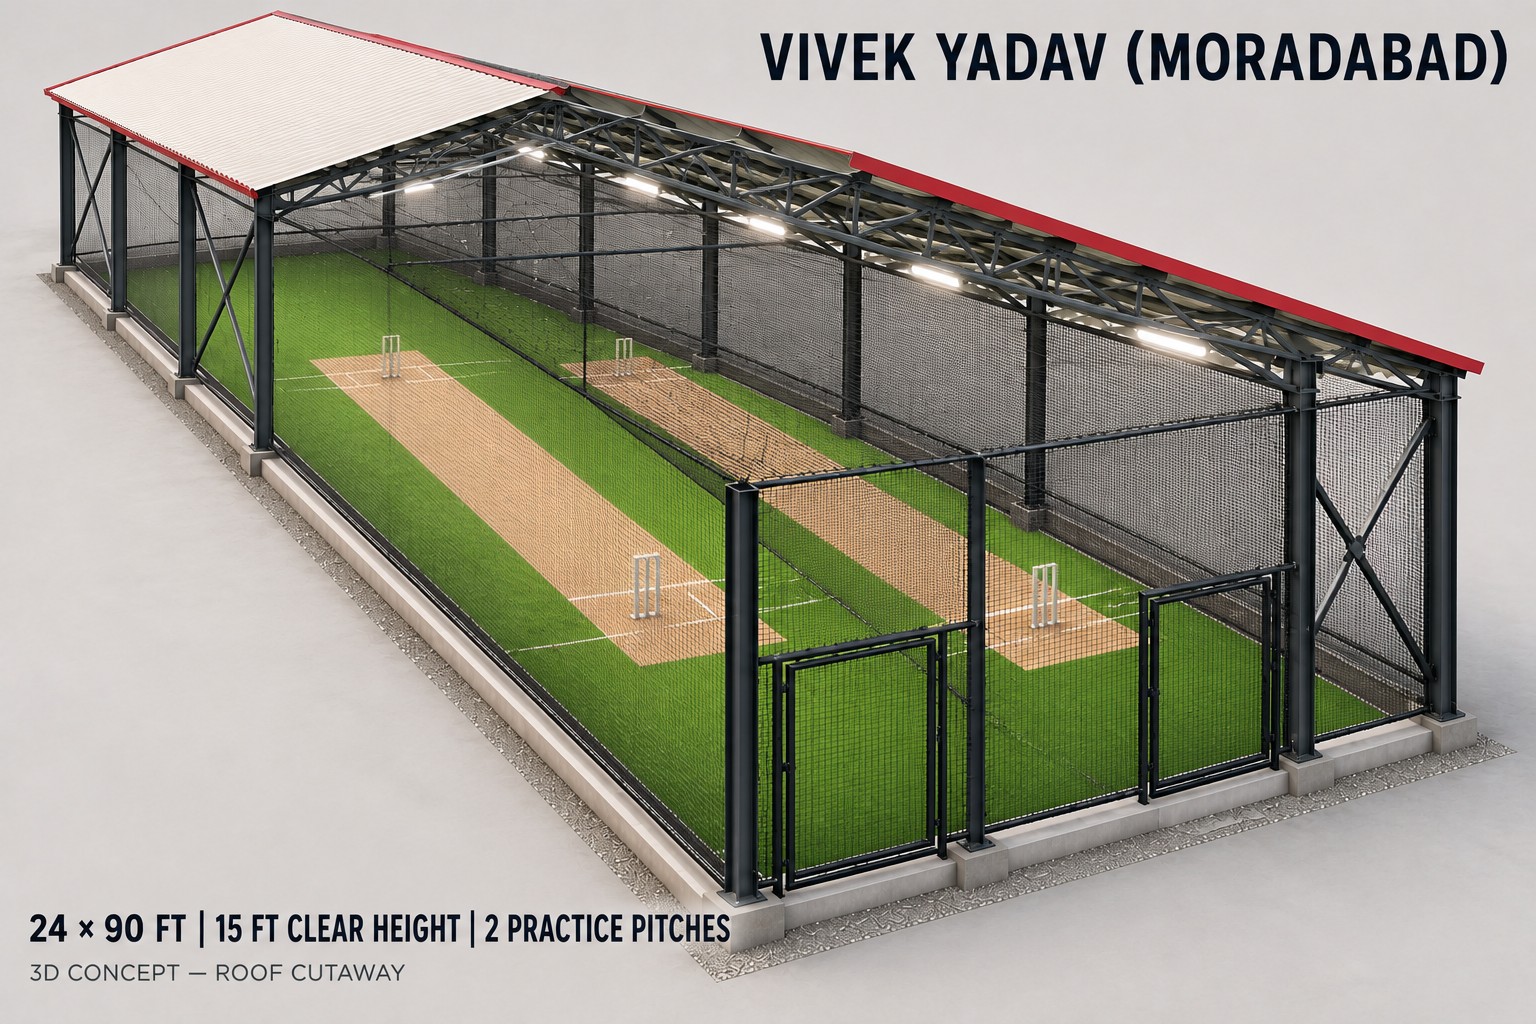 Outdoor & sports concept
Purpose-led steel spaces for play, leisure and gathering outdoors.
Explore service ↗Steel members. Connection details. Workshop preparation.
View fabrication gallery ↗Columns. Portal frames. Structural progress.
View erection gallery ↗IN FOCUS
Site photographs, concept drawings and supporting process illustrations are labelled individually. Concepts illustrate proposed options; final project details depend on the agreed design.
OUR PRESENCE / COVERING PAN INDIA
Engineering, design, fabrication and erection
requirements across India.
SK Engineering & Consulting has a presence in Varanasi, Delhi NCR, Mumbai, Ahmedabad and Lucknow, with project coverage across India. Share your location and scope to discuss your next requirement.
Let’s discuss your project ↗WHERE DOES YOUR PROJECT STAND?
Share your plot dimensions, clear height and intended use. Let’s explore a building configuration that serves the operation.
Discuss this requirement ↗Bring your member schedule, connection details and delivery priorities into a focused fabrication discussion.
Discuss this requirement ↗Discuss site readiness, access, foundation interfaces and the sequence needed to move the structure forward.
Discuss this requirement ↗LET’S BUILD TOGETHER
Varanasi / Delhi NCR / Mumbai / Ahmedabad / Lucknow
Discuss your location ↗