 View image ↗
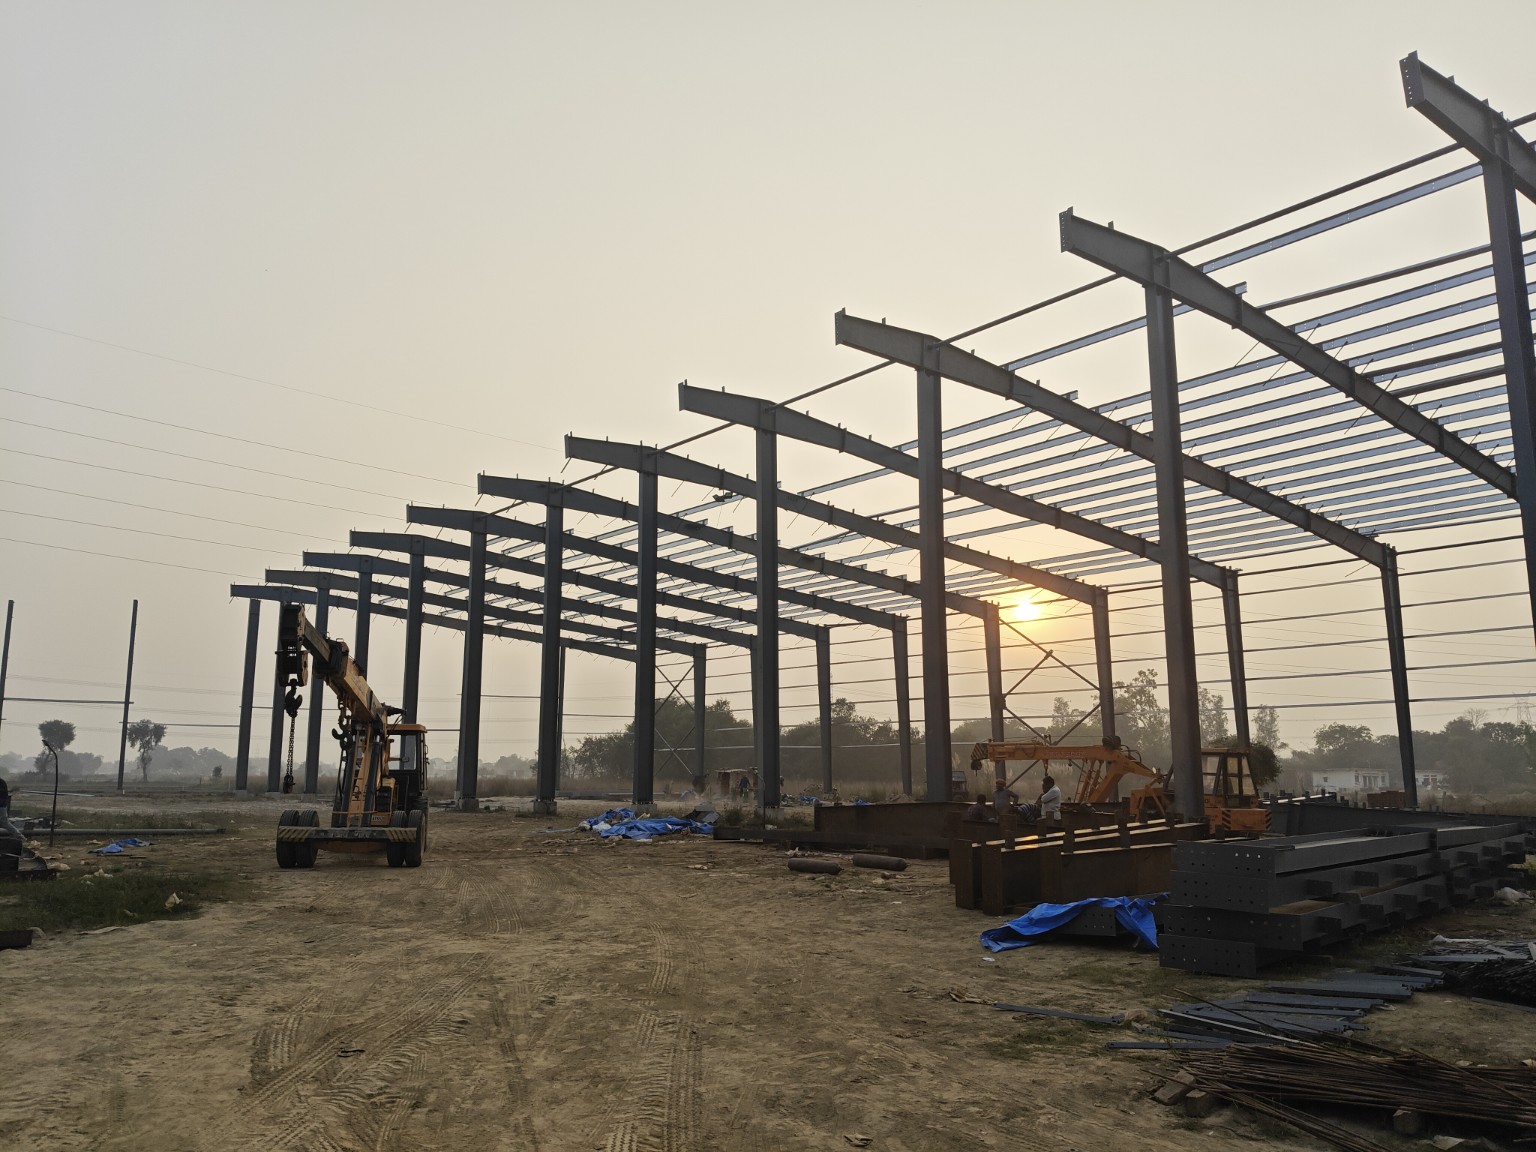
Site photograph
Portal-frame erection at sunset
 View image ↗
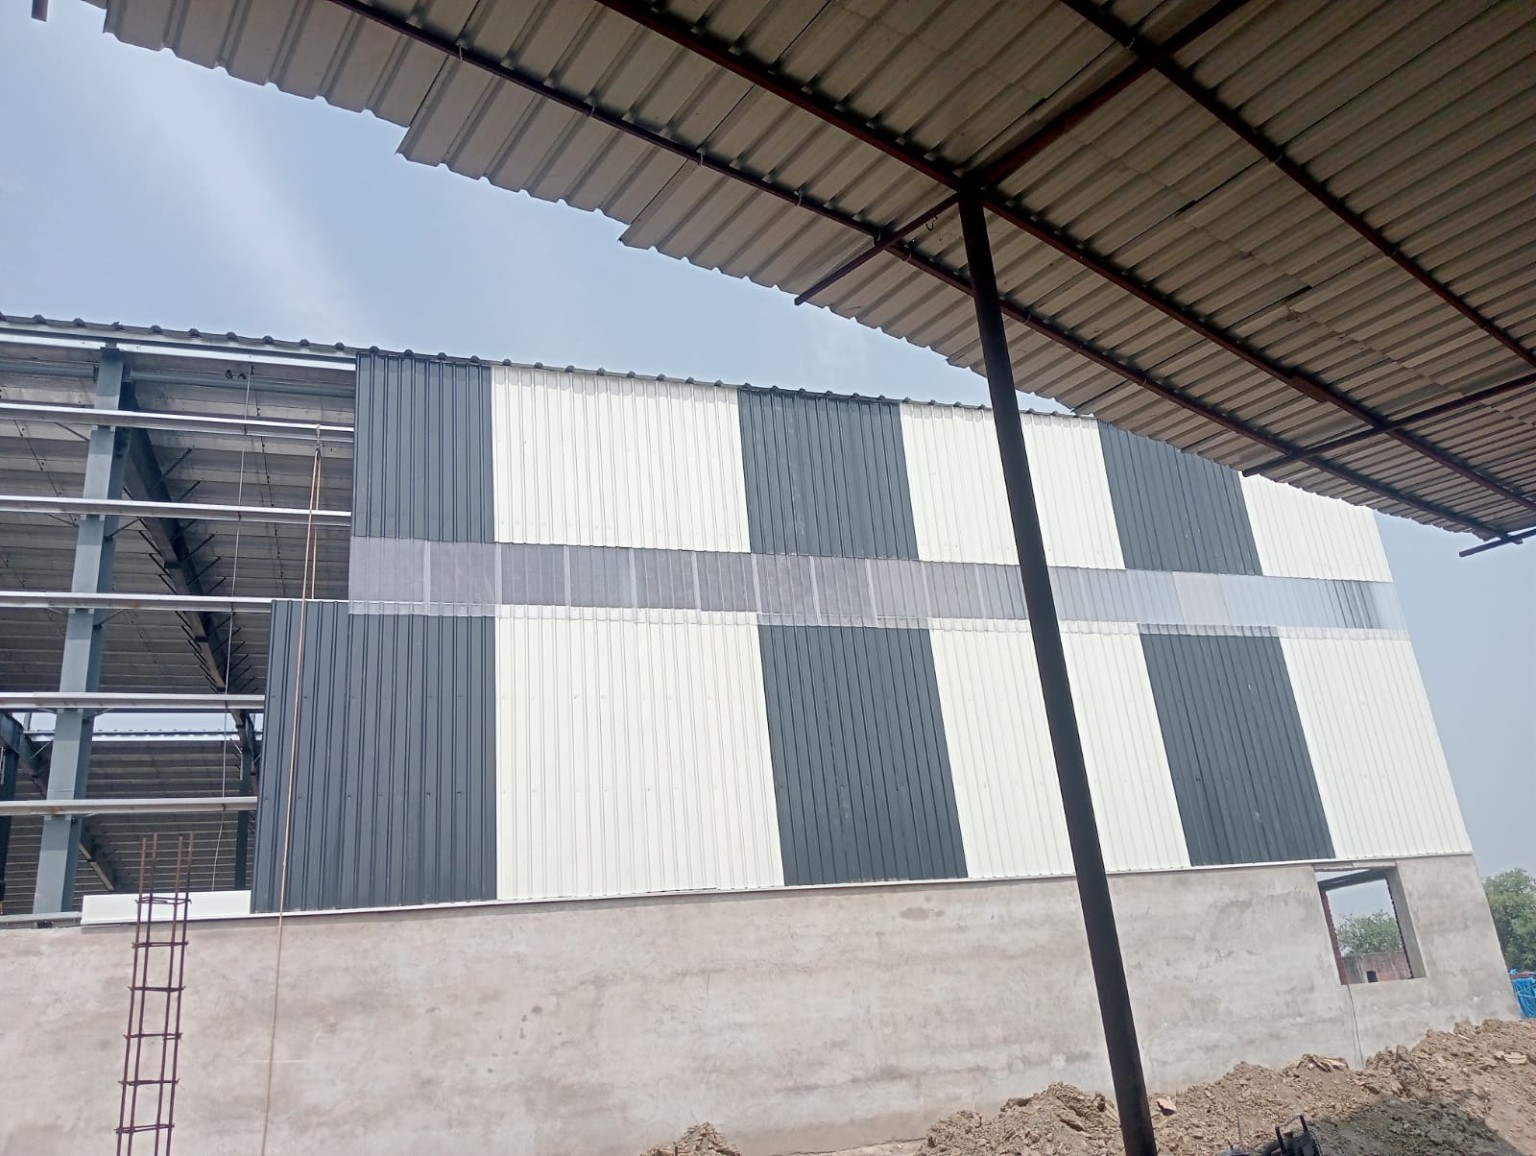
Site photograph
Industrial wall cladding
 View image ↗
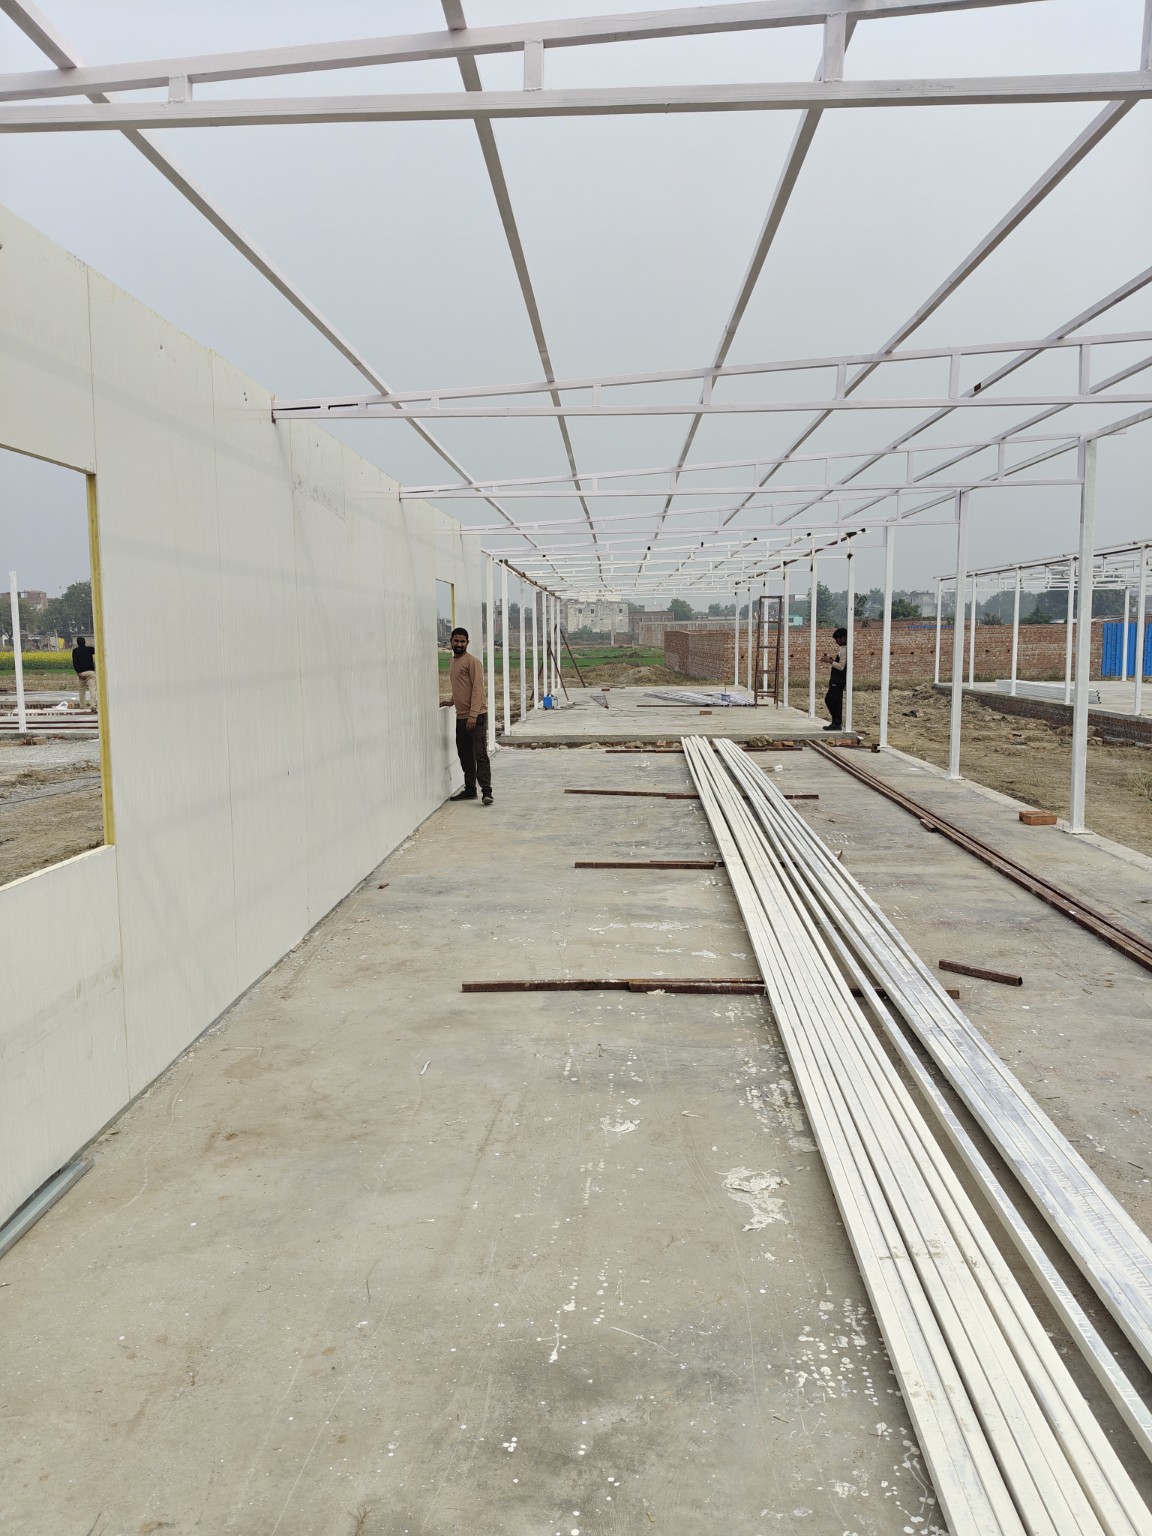
Site photograph
Prefabricated structure · interior framing
 View image ↗
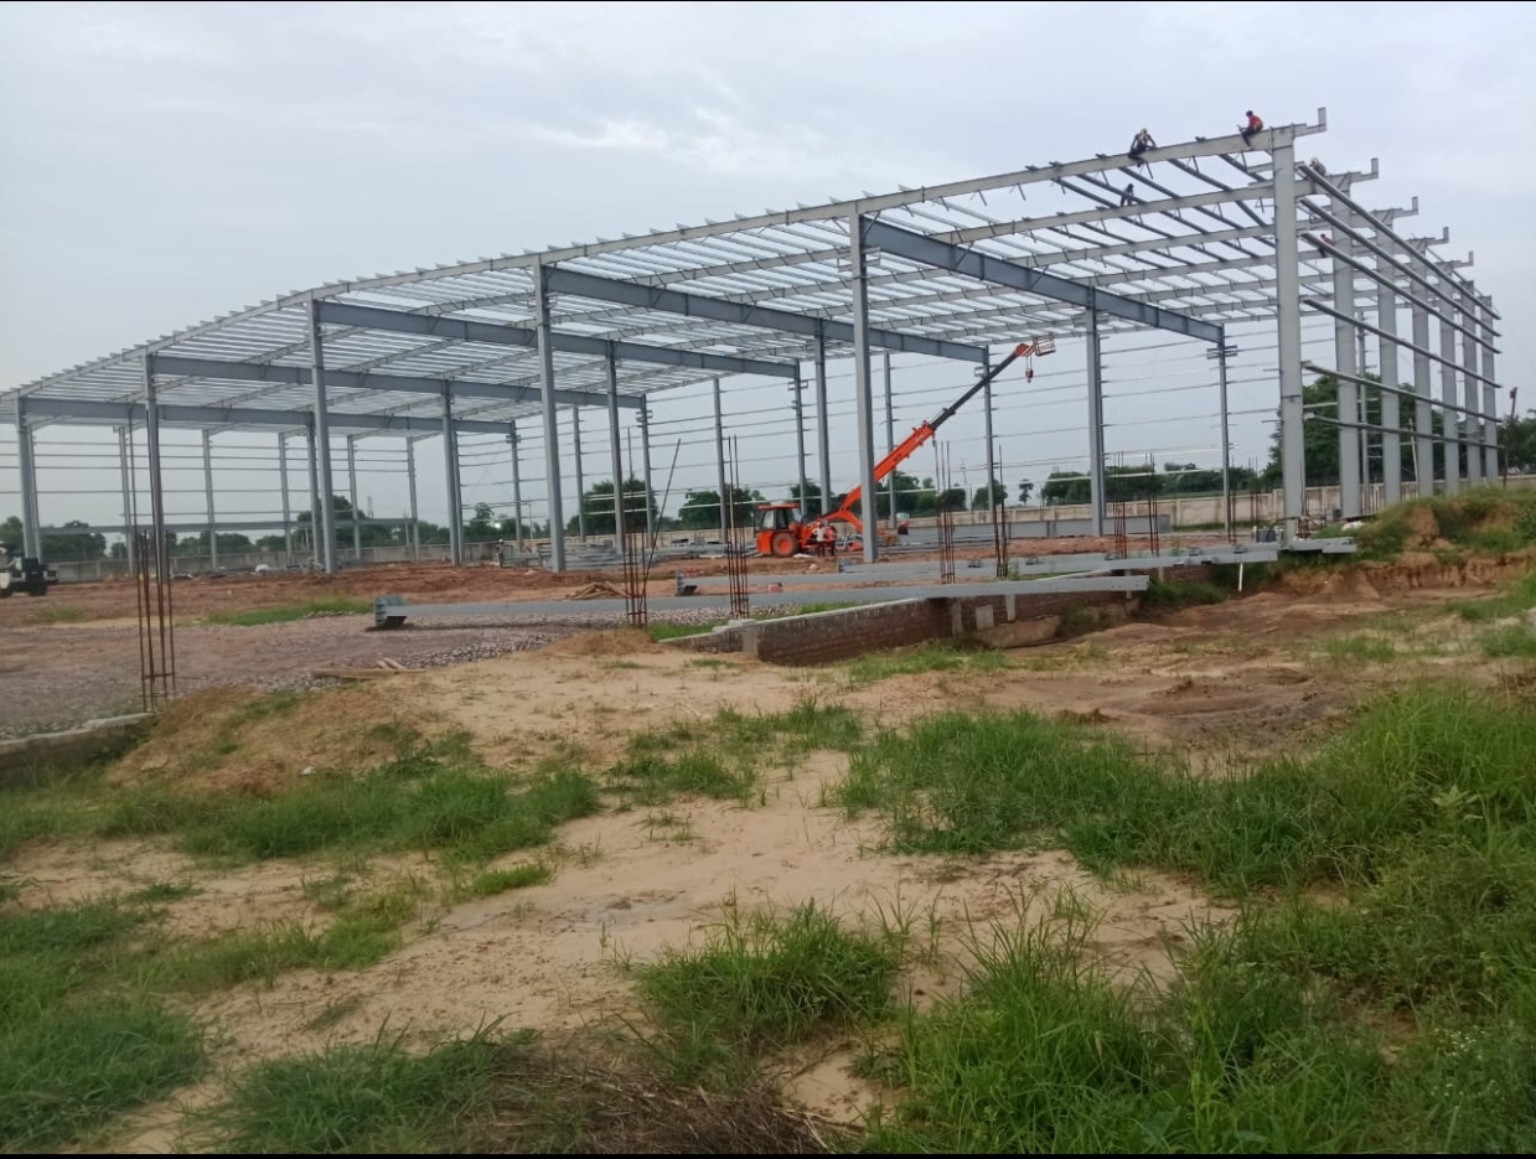
Site photograph
Steel building · erection overview
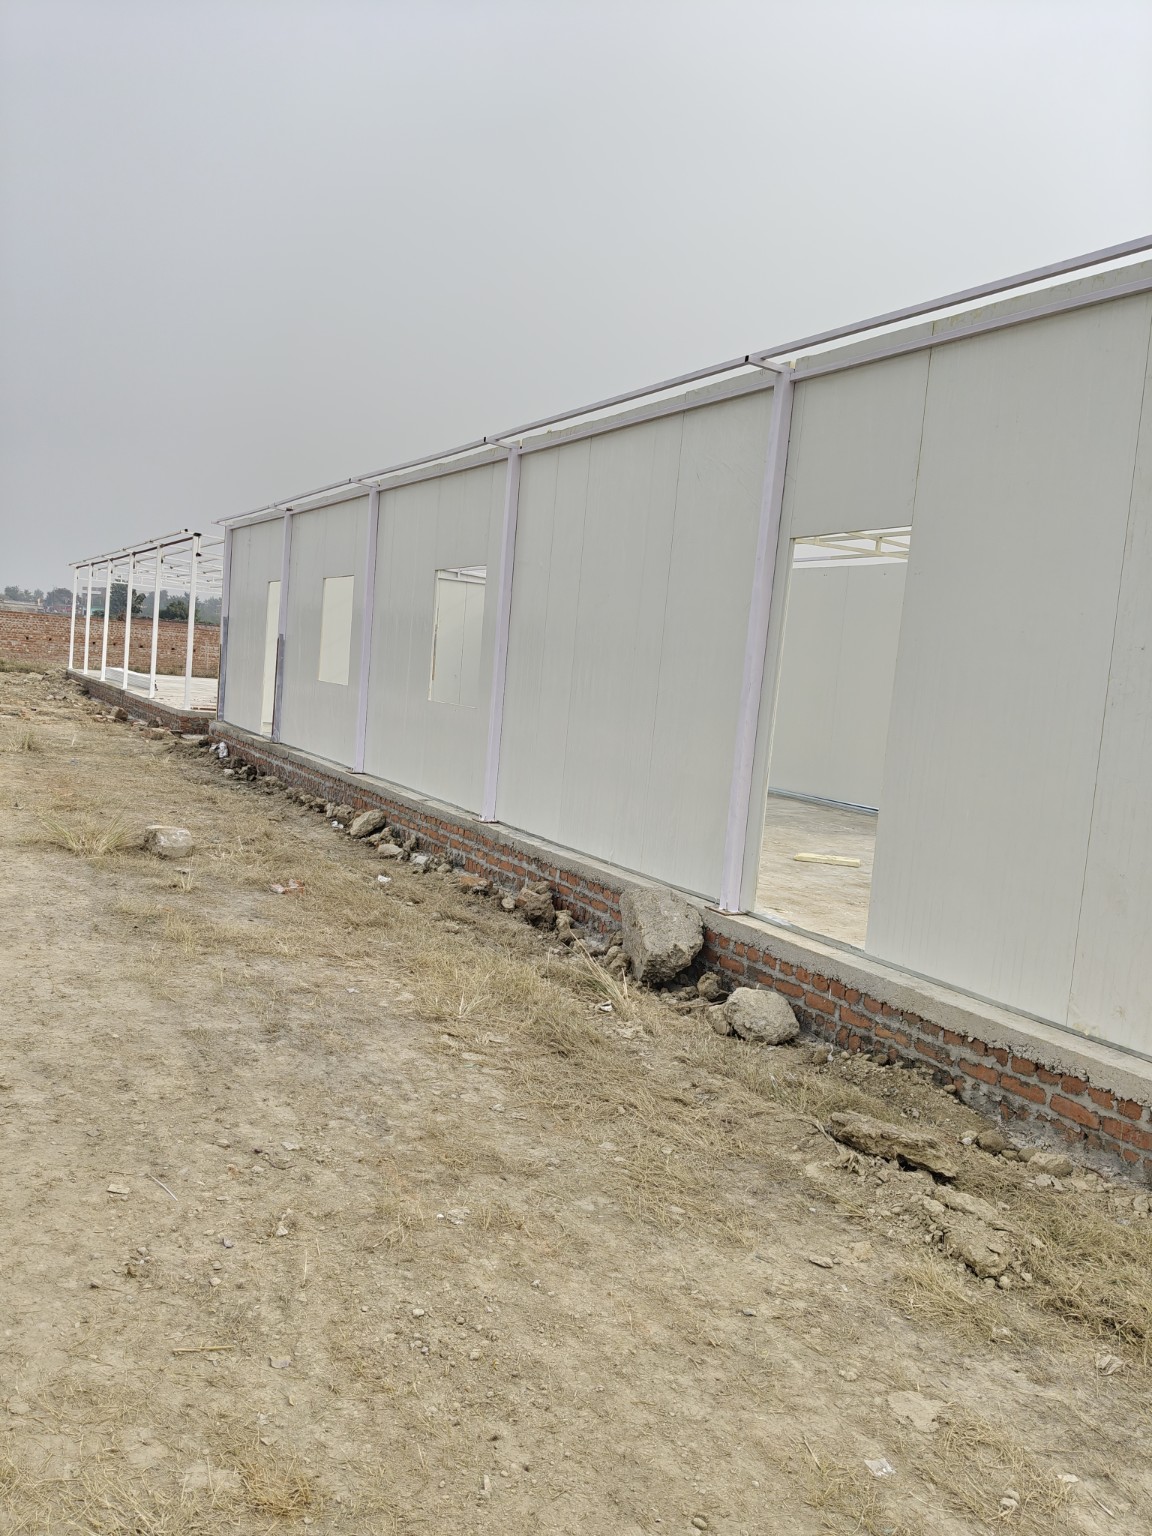 View image ↗
Site photograph
Prefabricated structure · wall panels
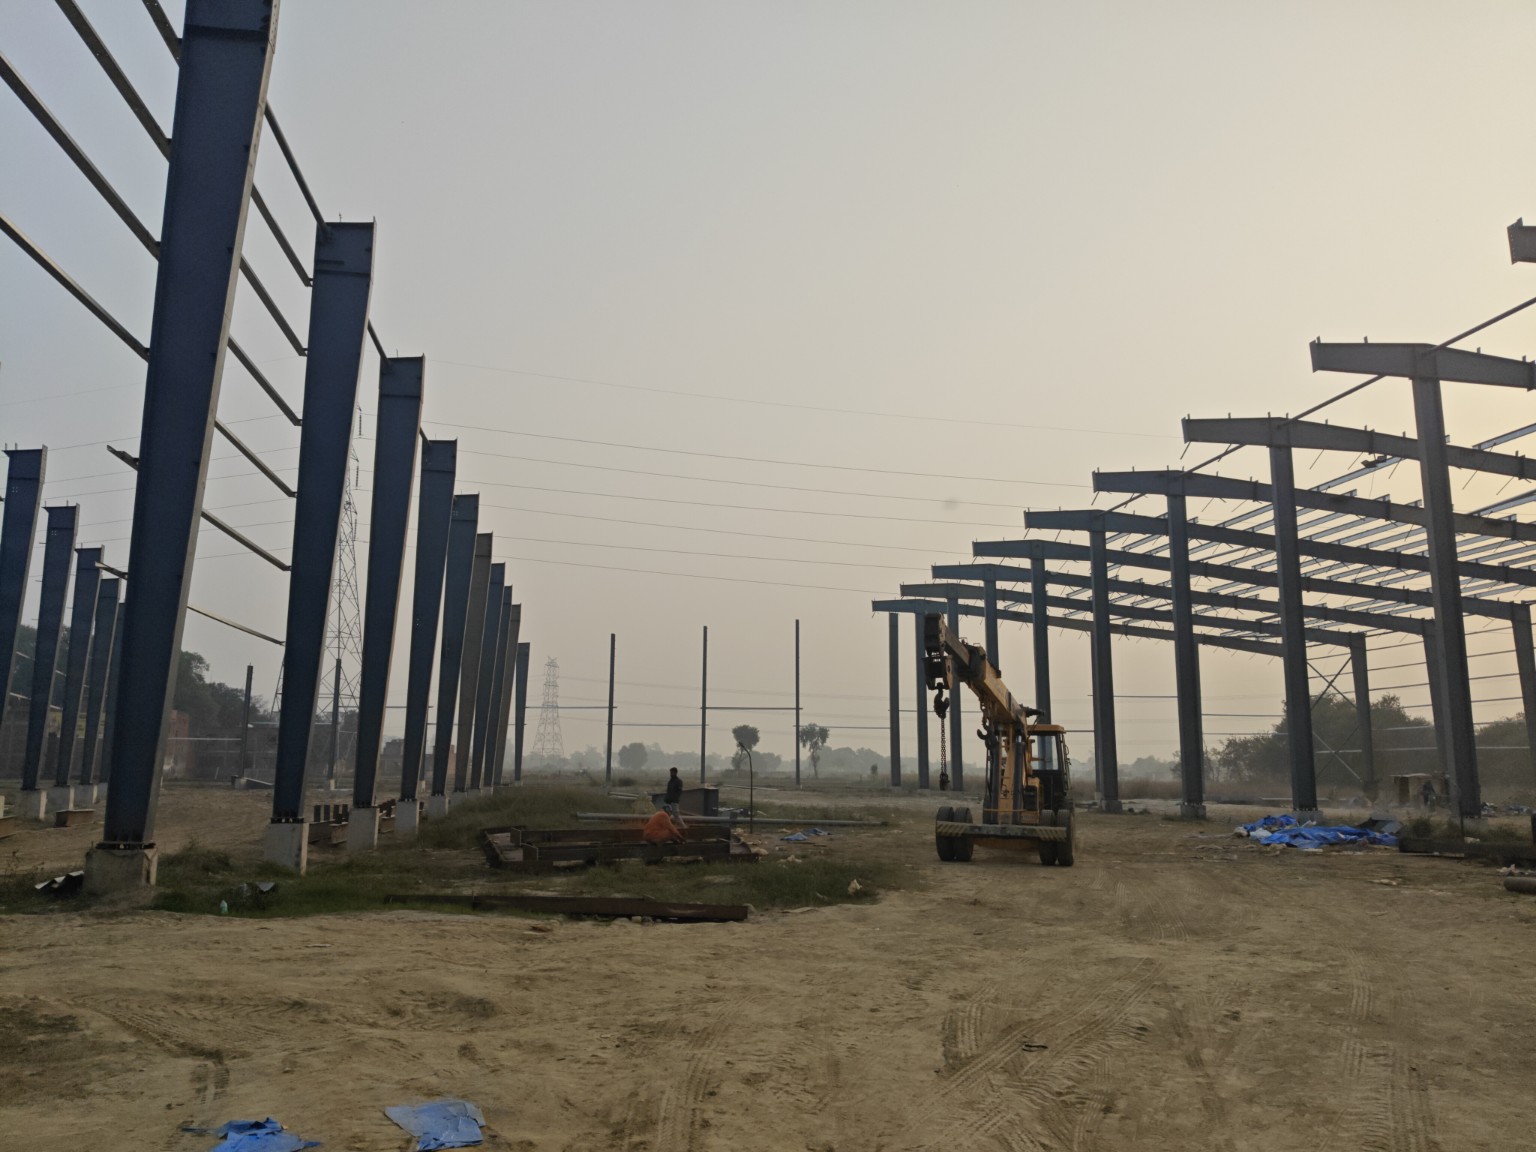 View image ↗
Site photograph
Steel columns & roof framing
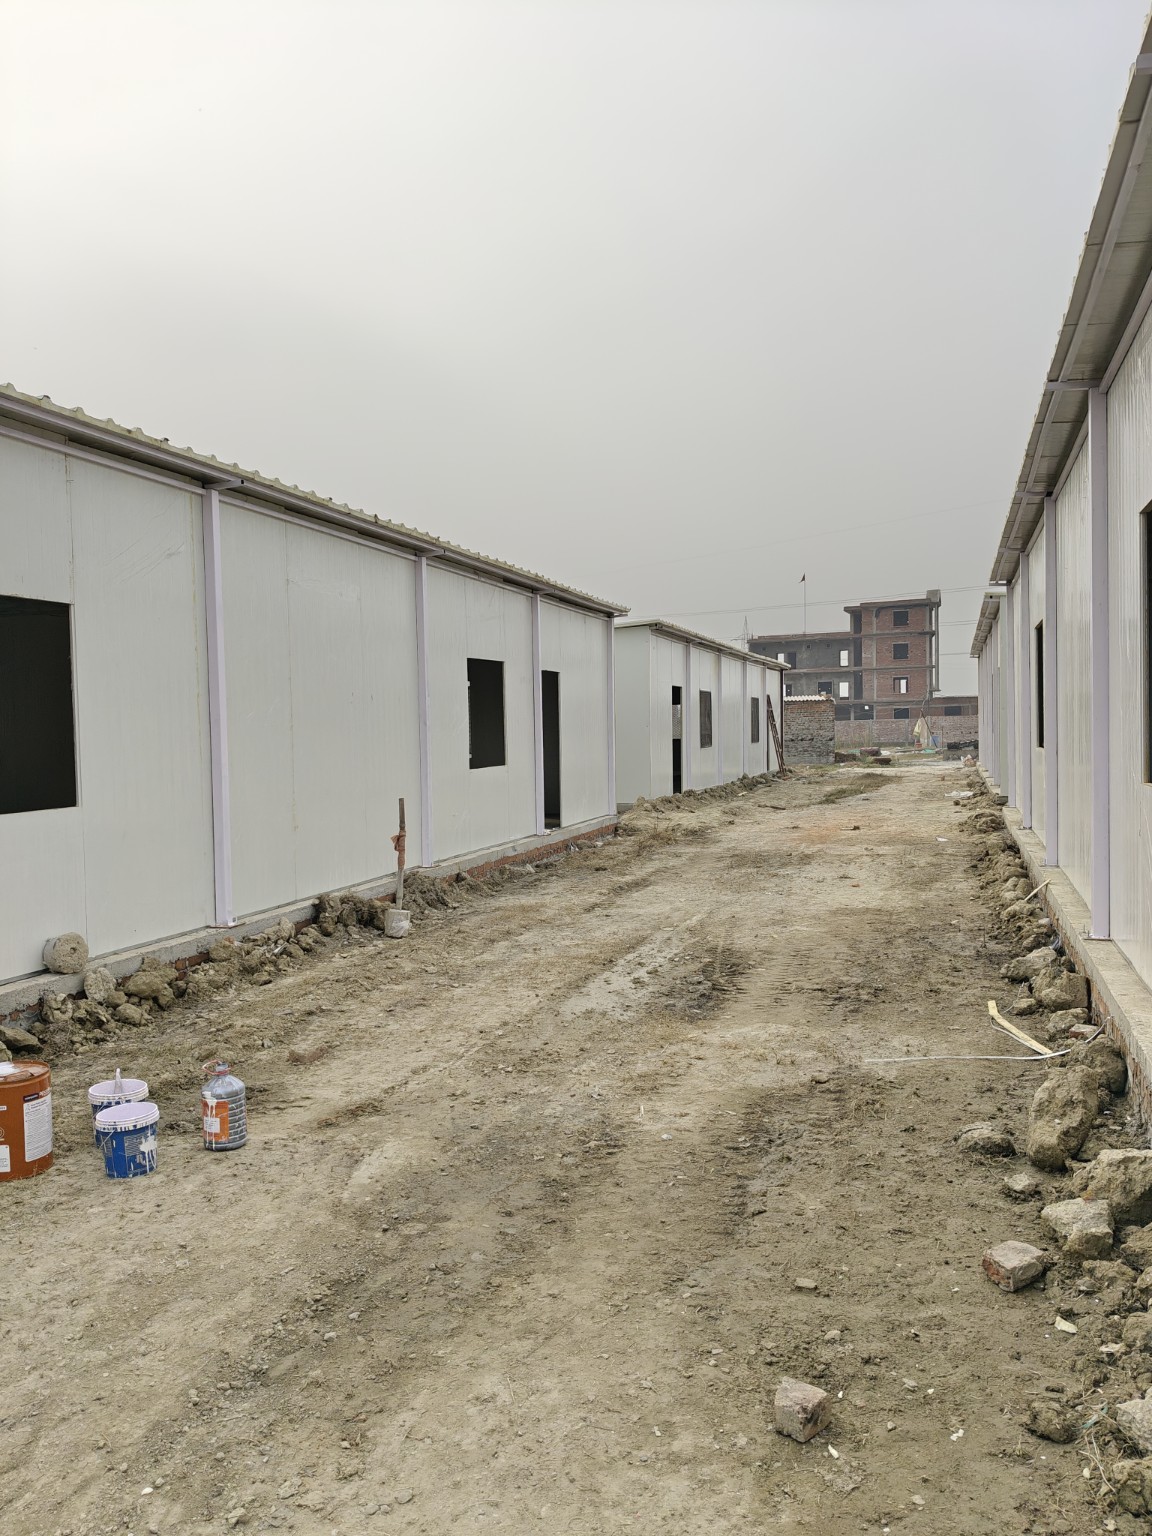 View image ↗
Site photograph
Panel buildings · site arrangement
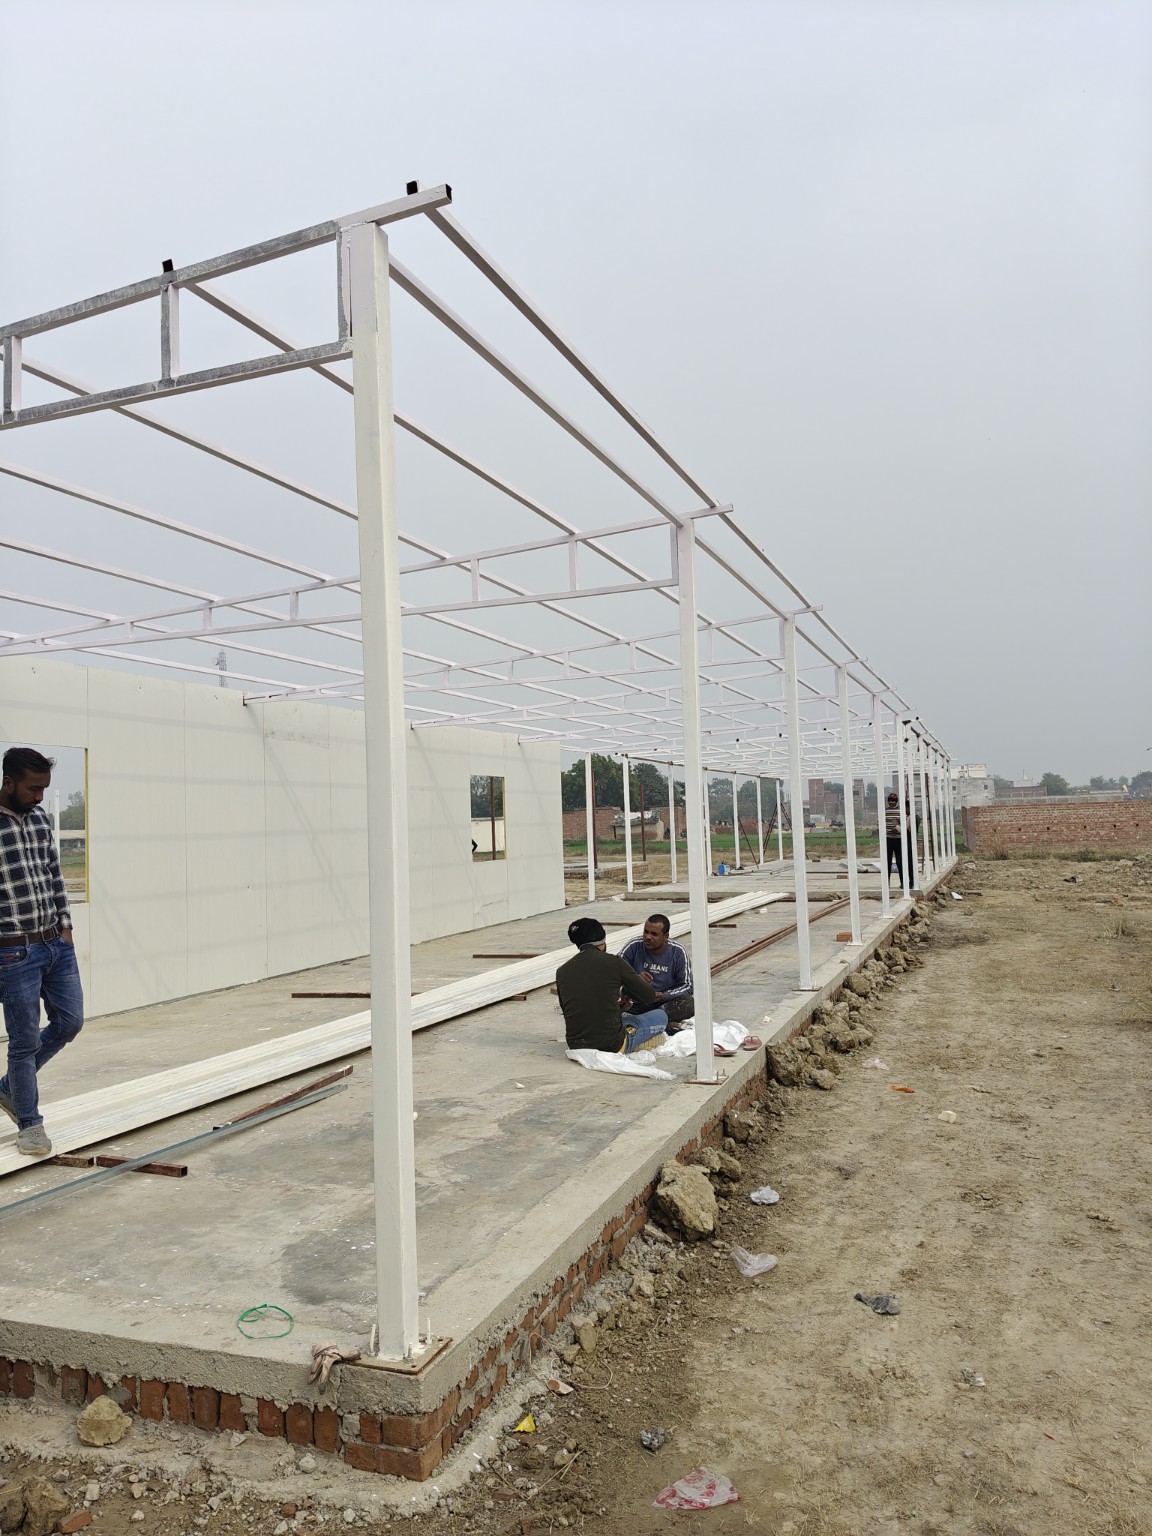 View image ↗
Site photograph
Prefabricated structure · installation
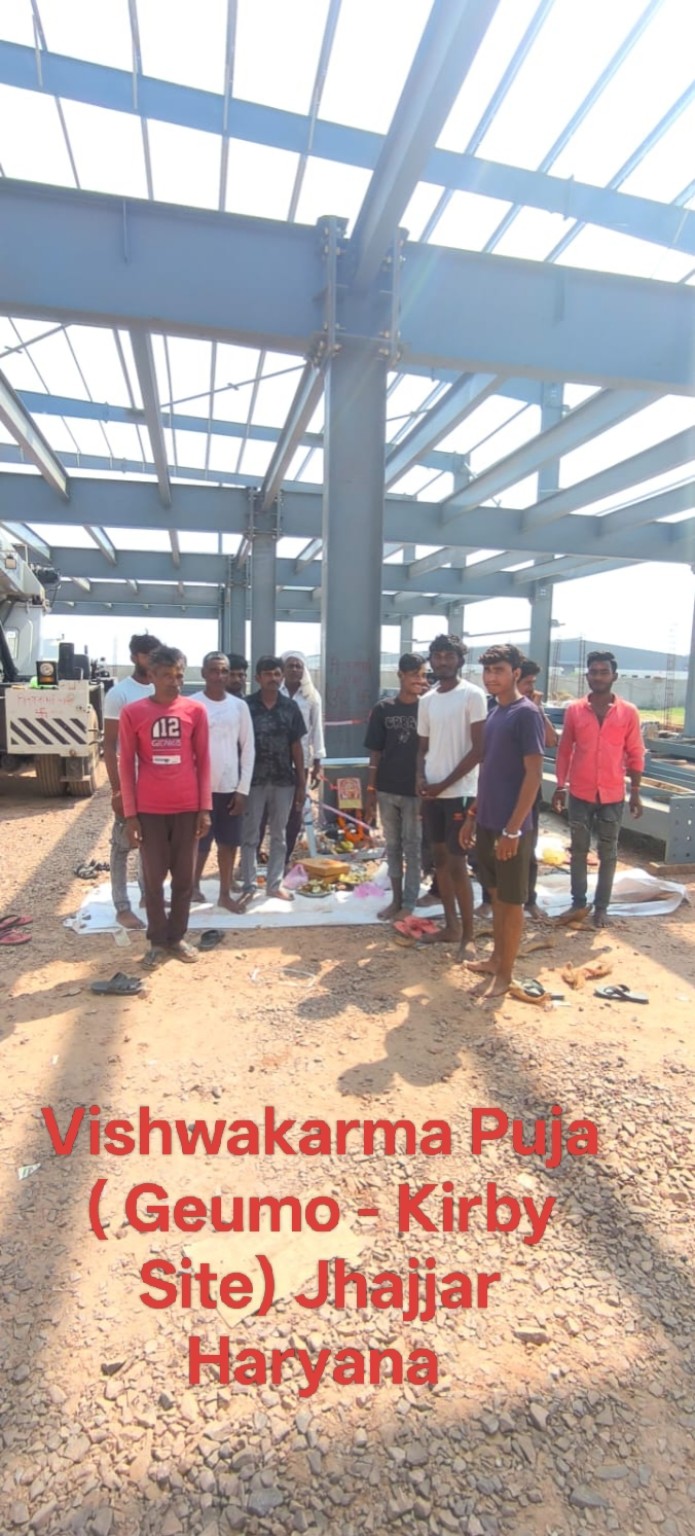 View image ↗
Site photograph
Vishwakarma Puja · site gathering
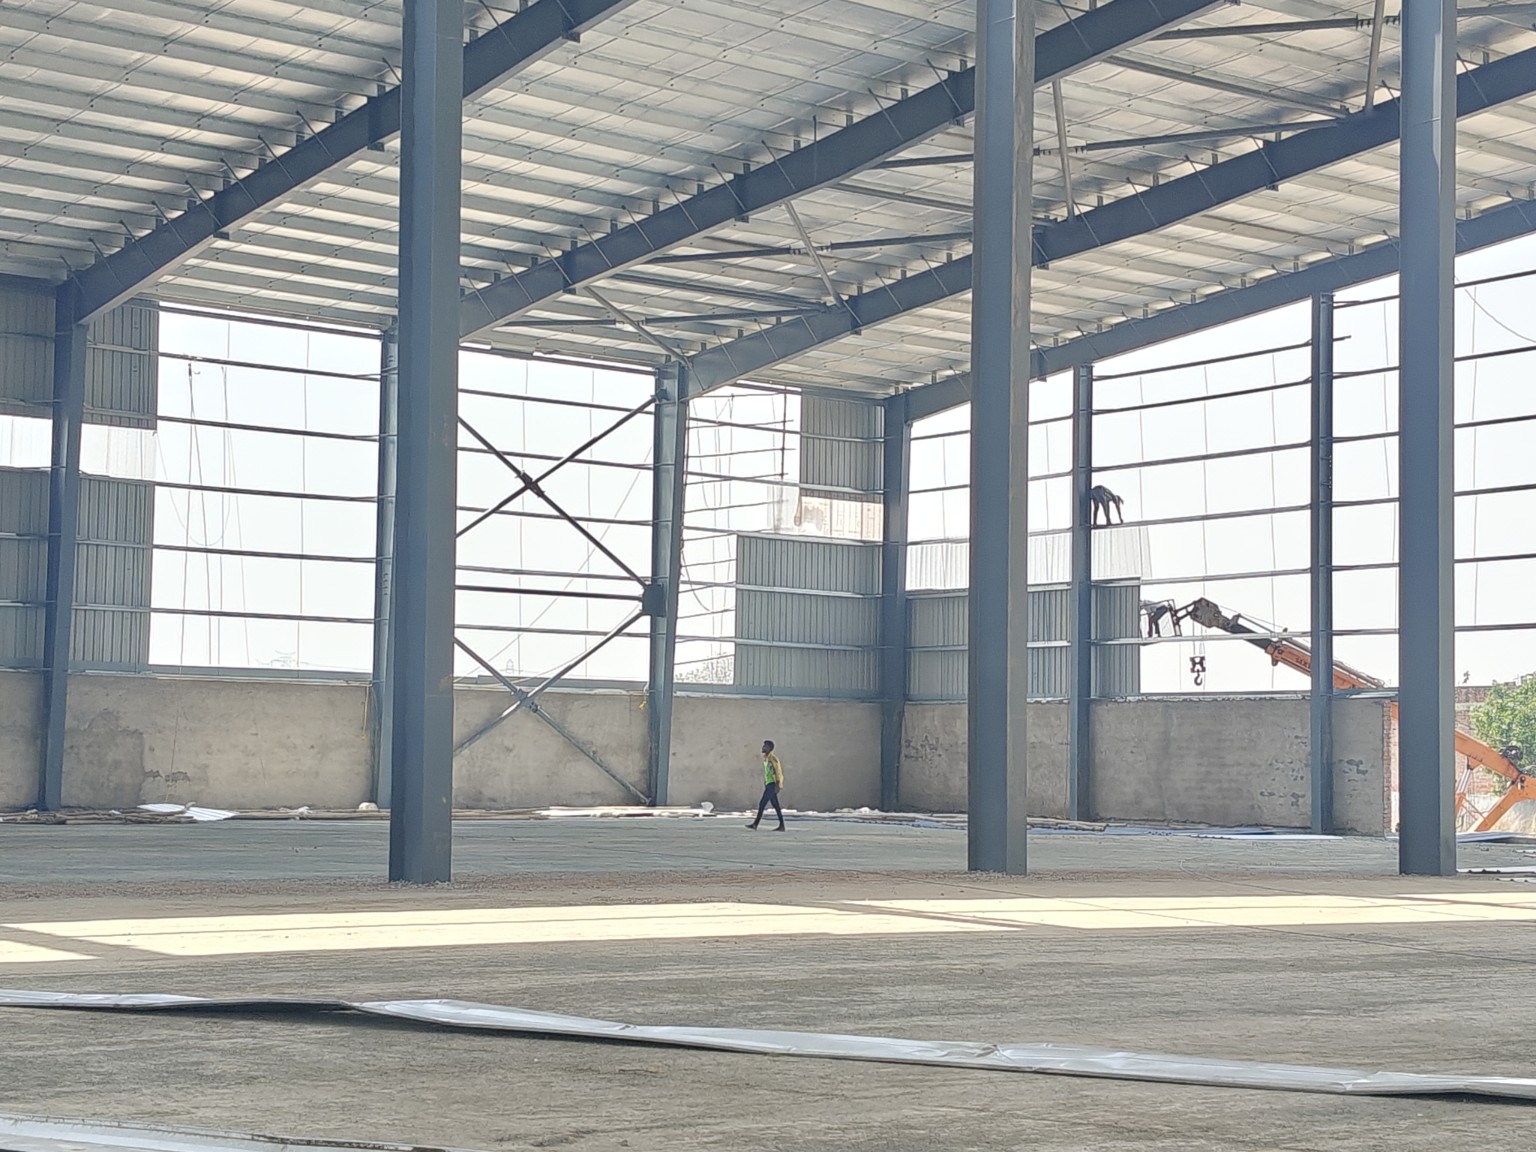 View image ↗
Site photograph
Industrial shed erection
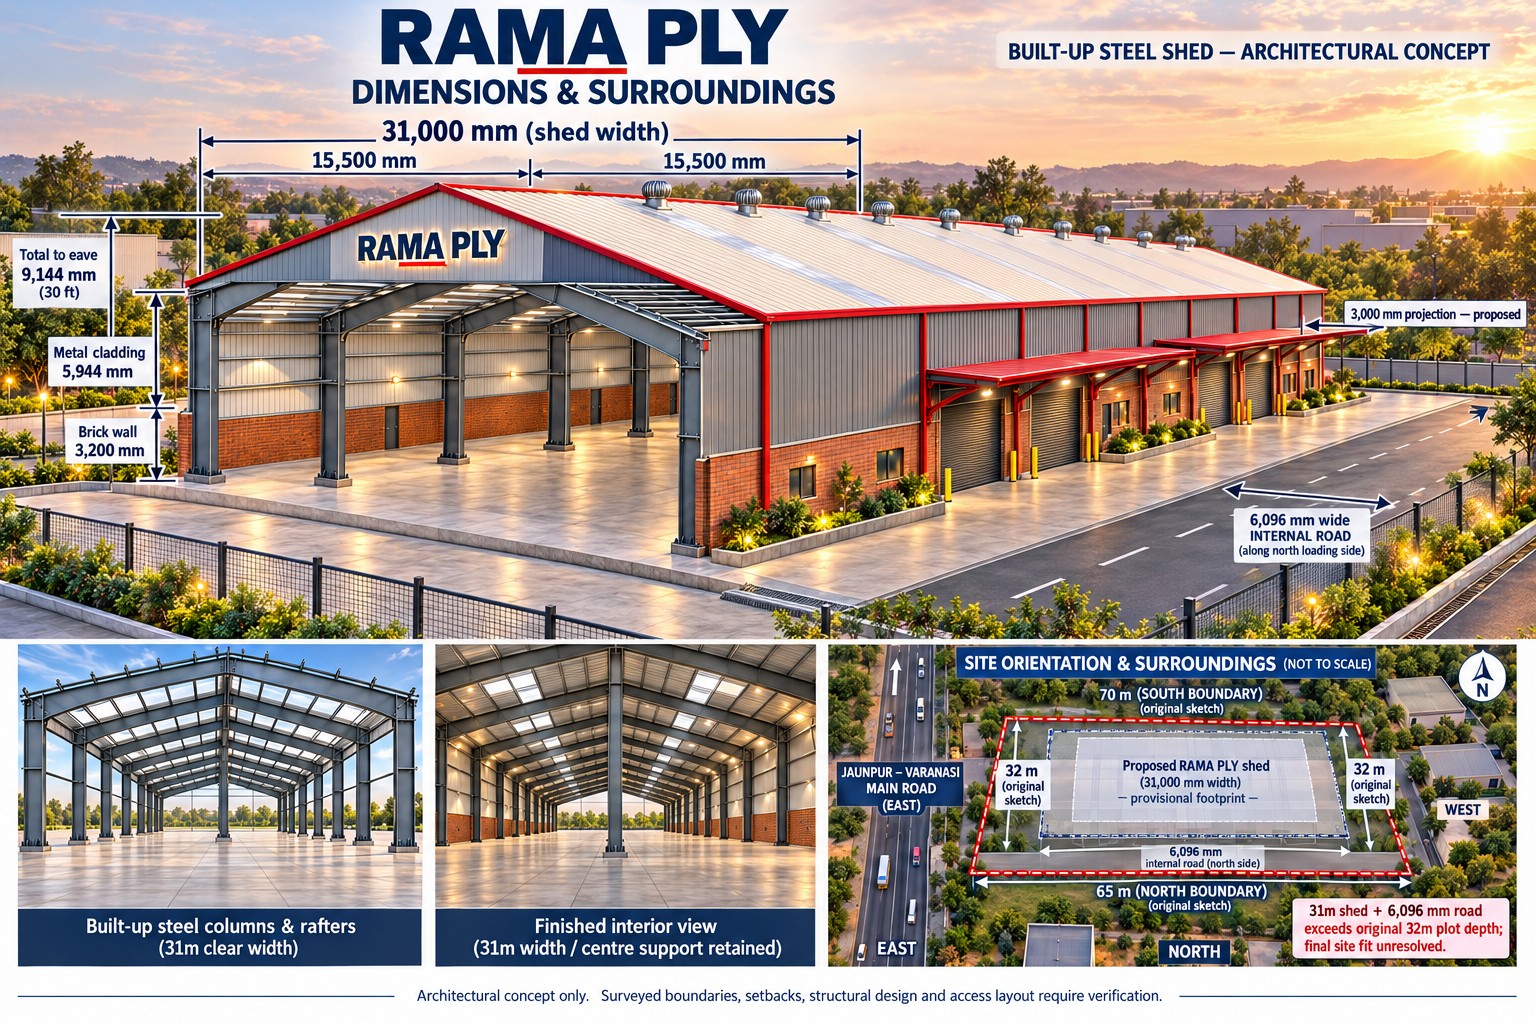 View image ↗
Industrial concept
Rama Ply · built-up steel shed
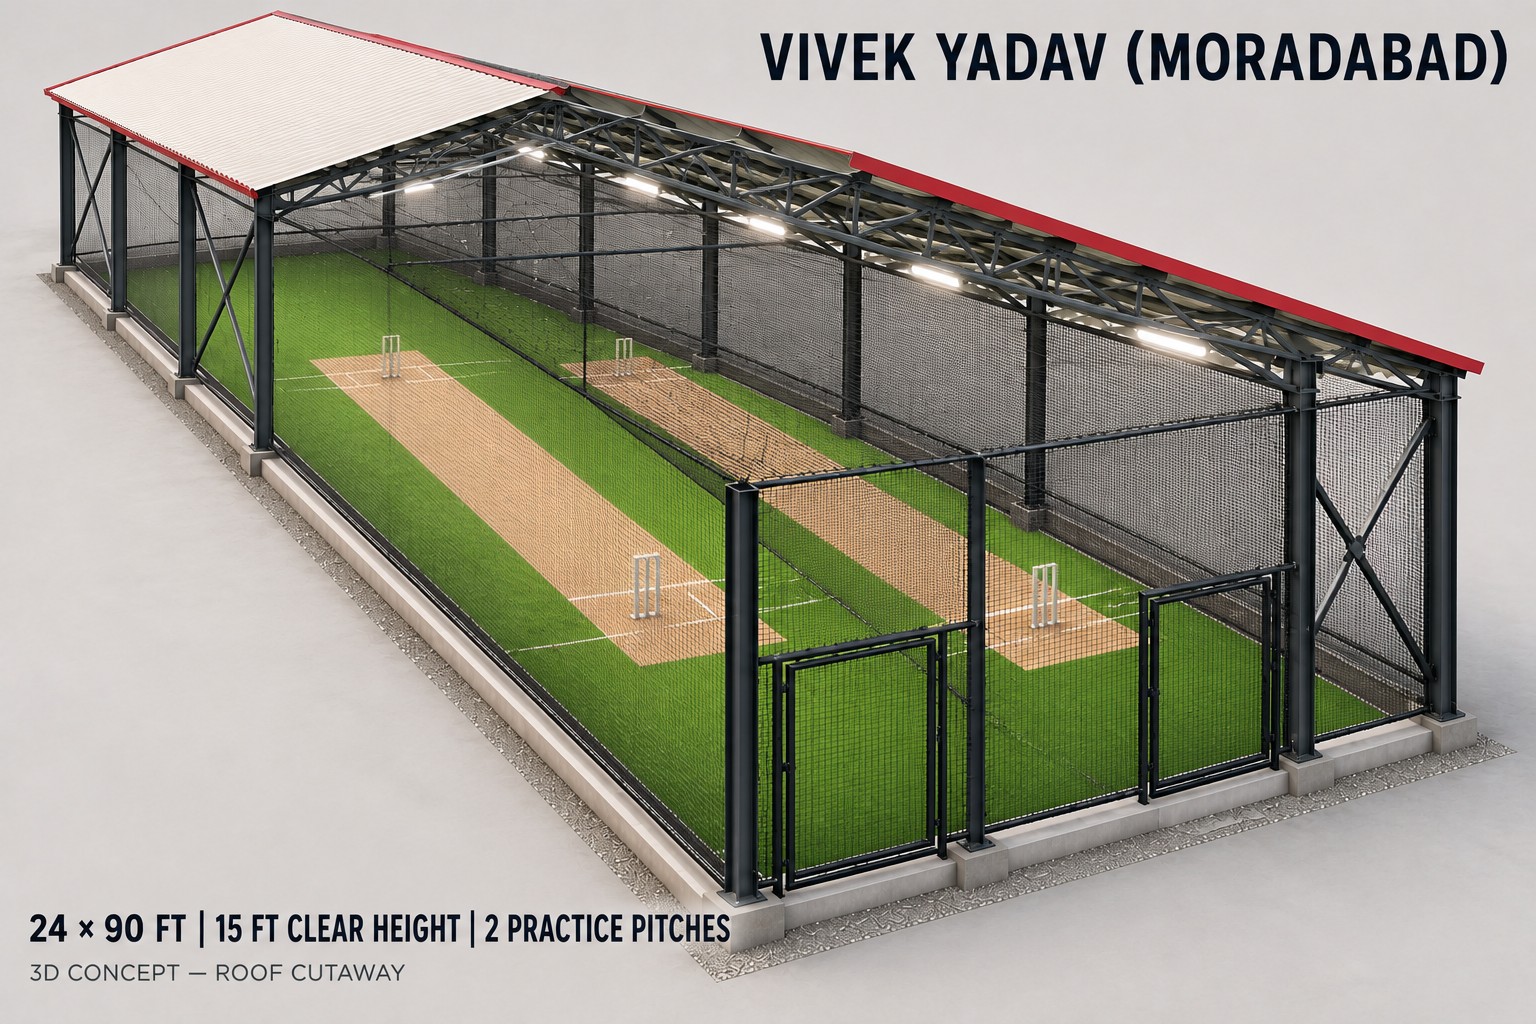 View image ↗
Outdoor & sports concept
Two-pitch cricket practice facility
 View image ↗
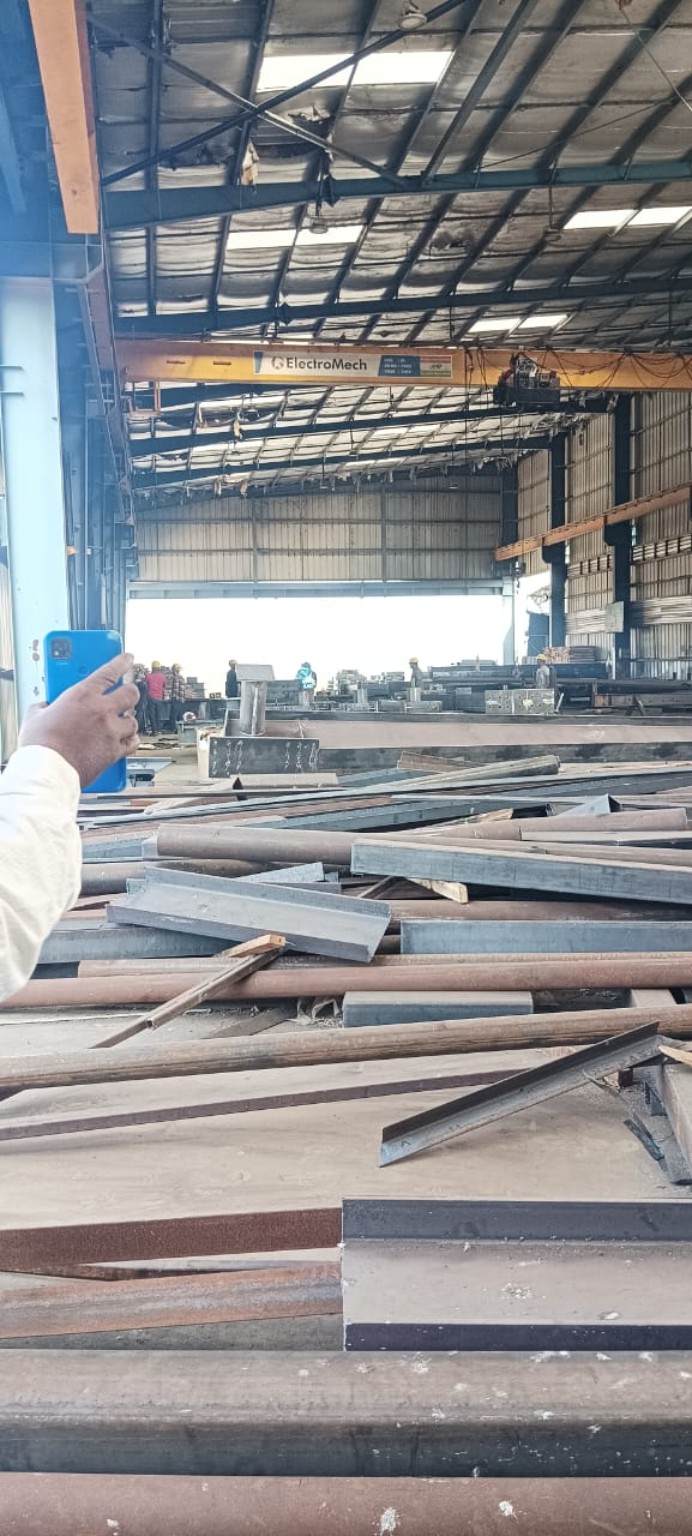
Site photograph
Steel fabrication workshop
 View image ↗
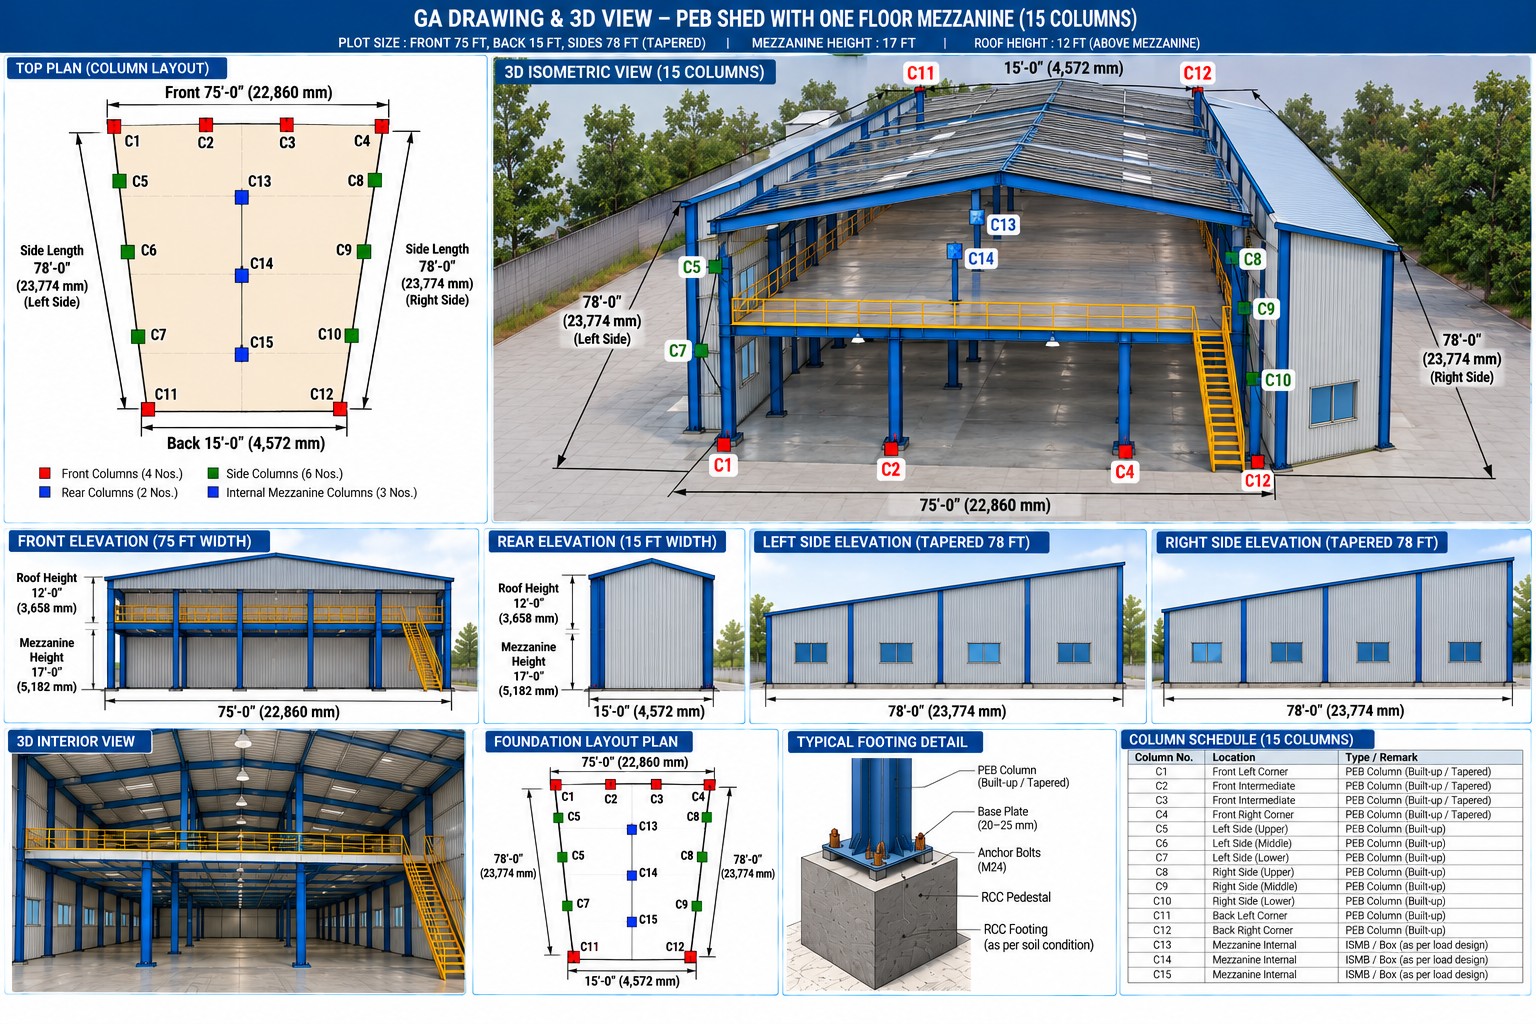
Mezzanine concept
PEB shed with mezzanine · GA study
 View image ↗
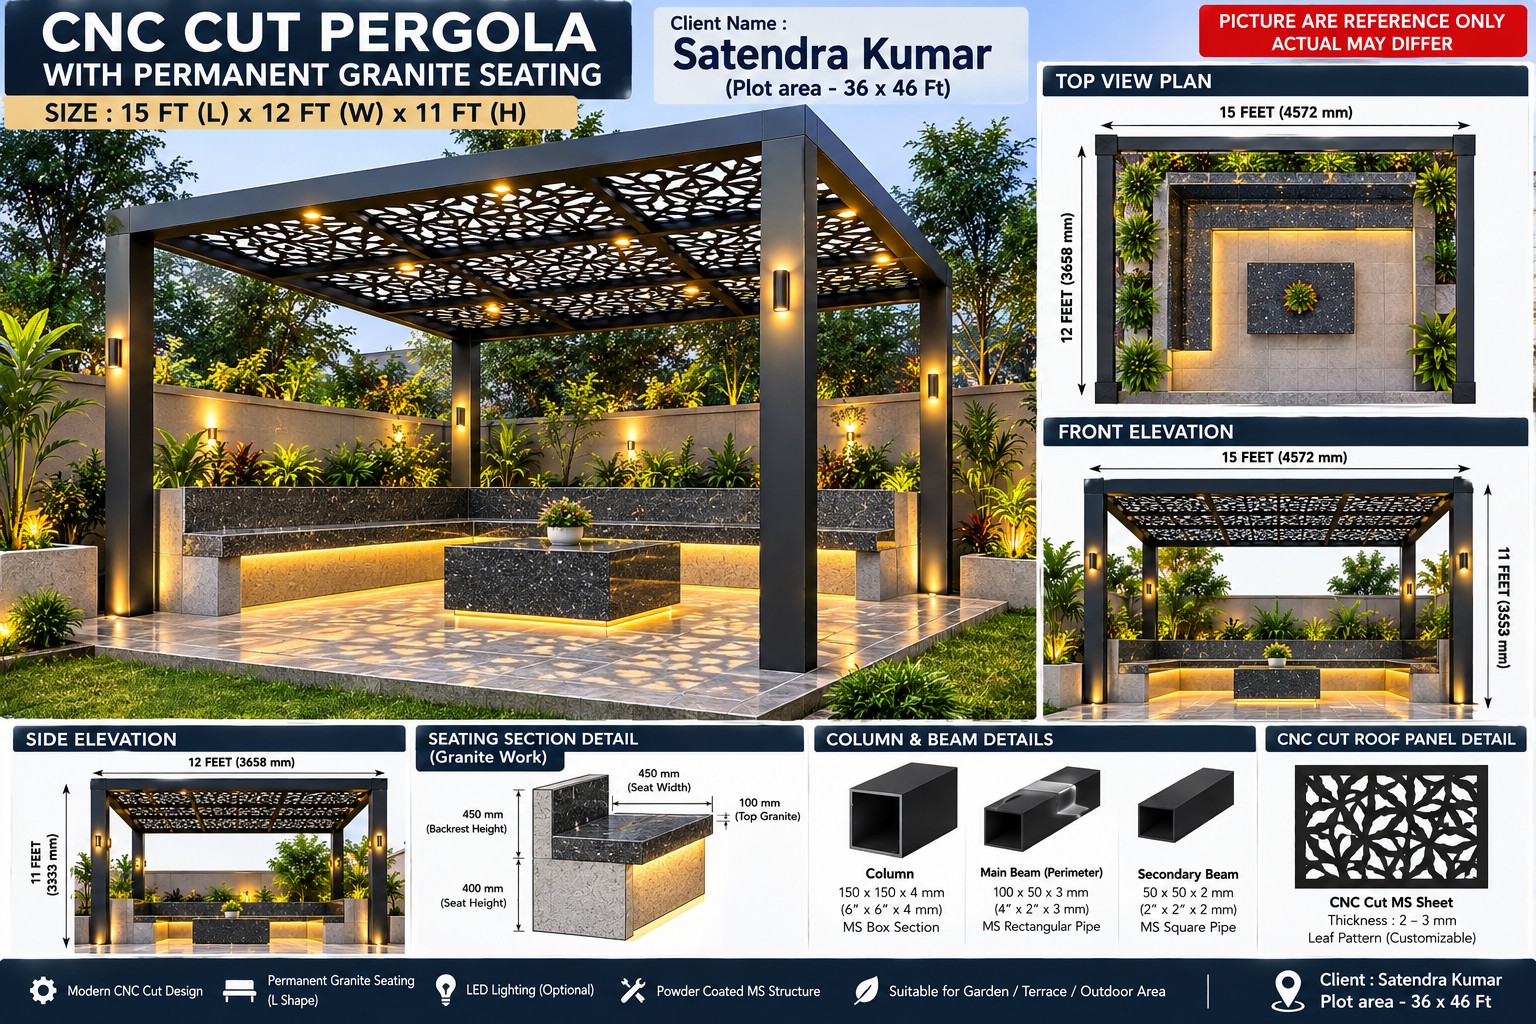
Outdoor & sports concept
CNC-cut pergola & granite seating
 View image ↗
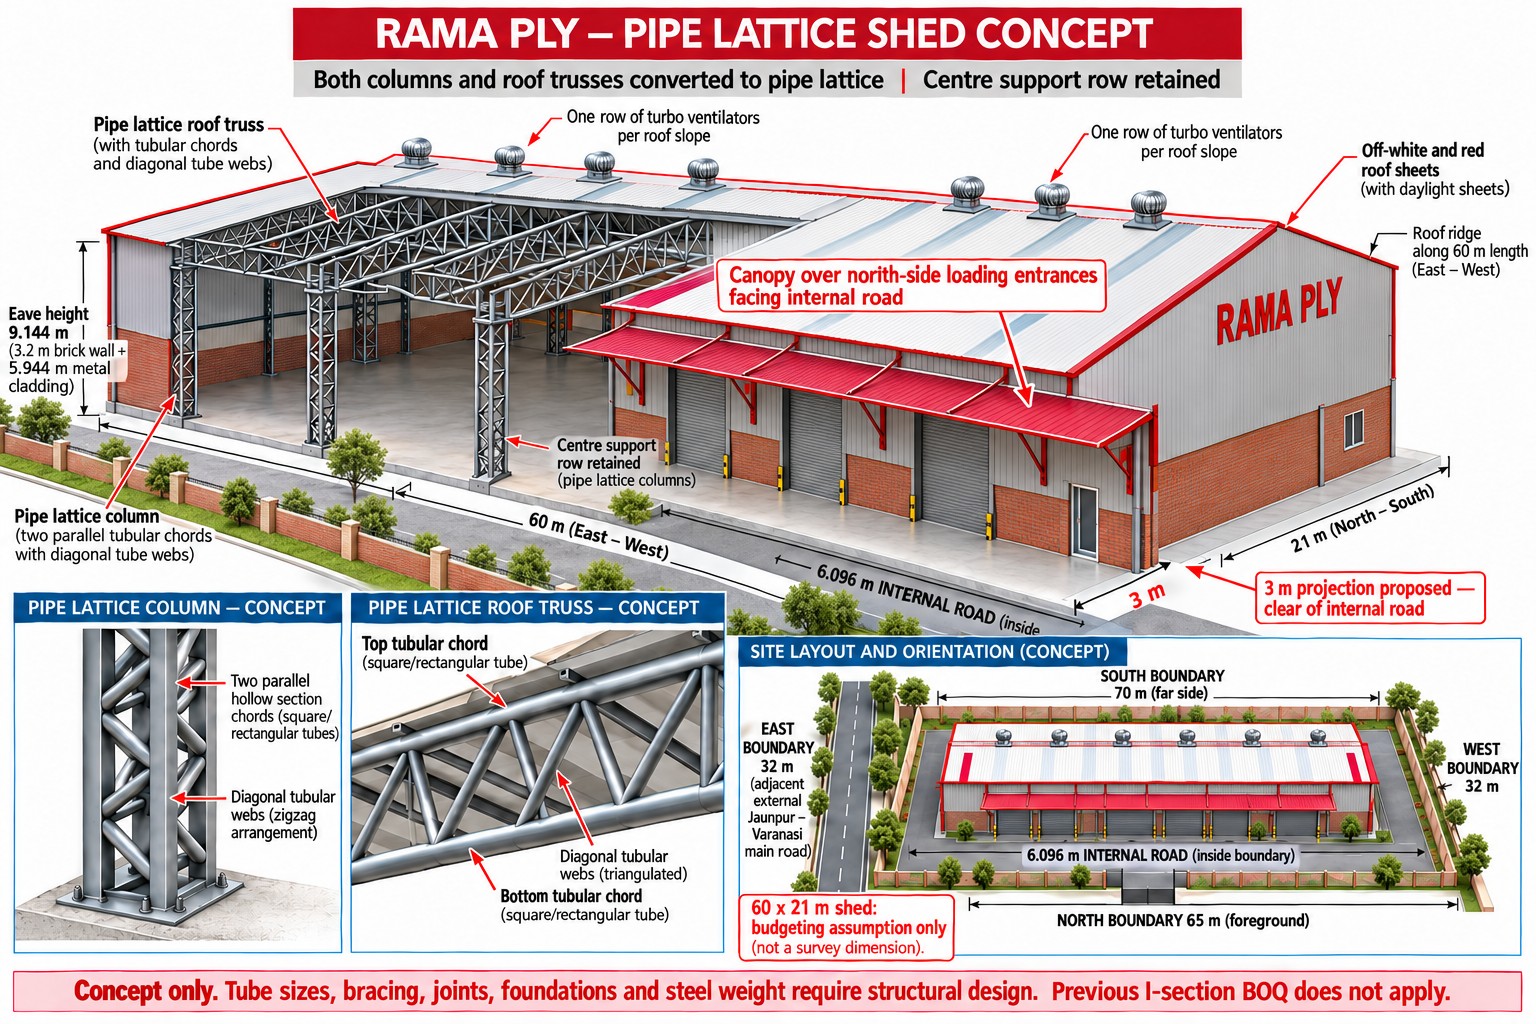
Industrial concept
Rama Ply · pipe lattice option
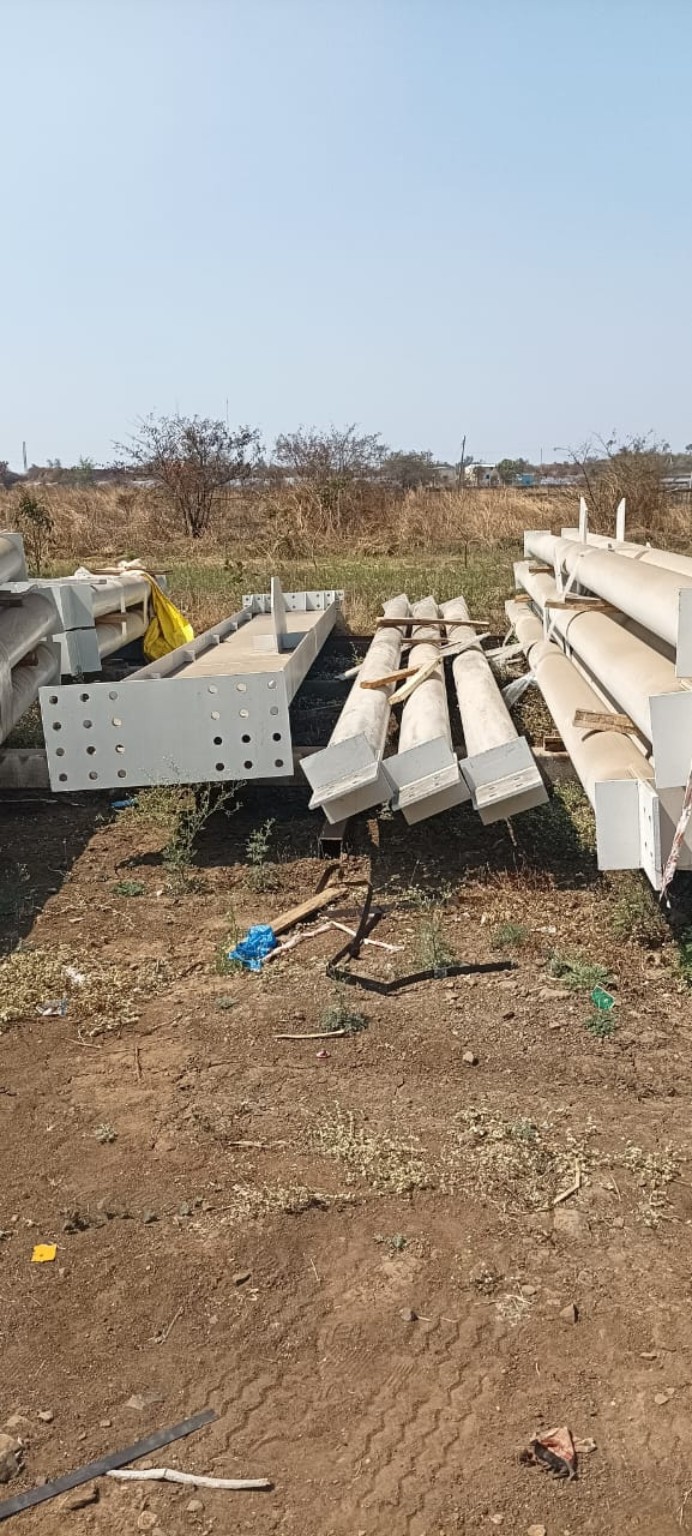 View image ↗
Site photograph
Fabricated steel members on site
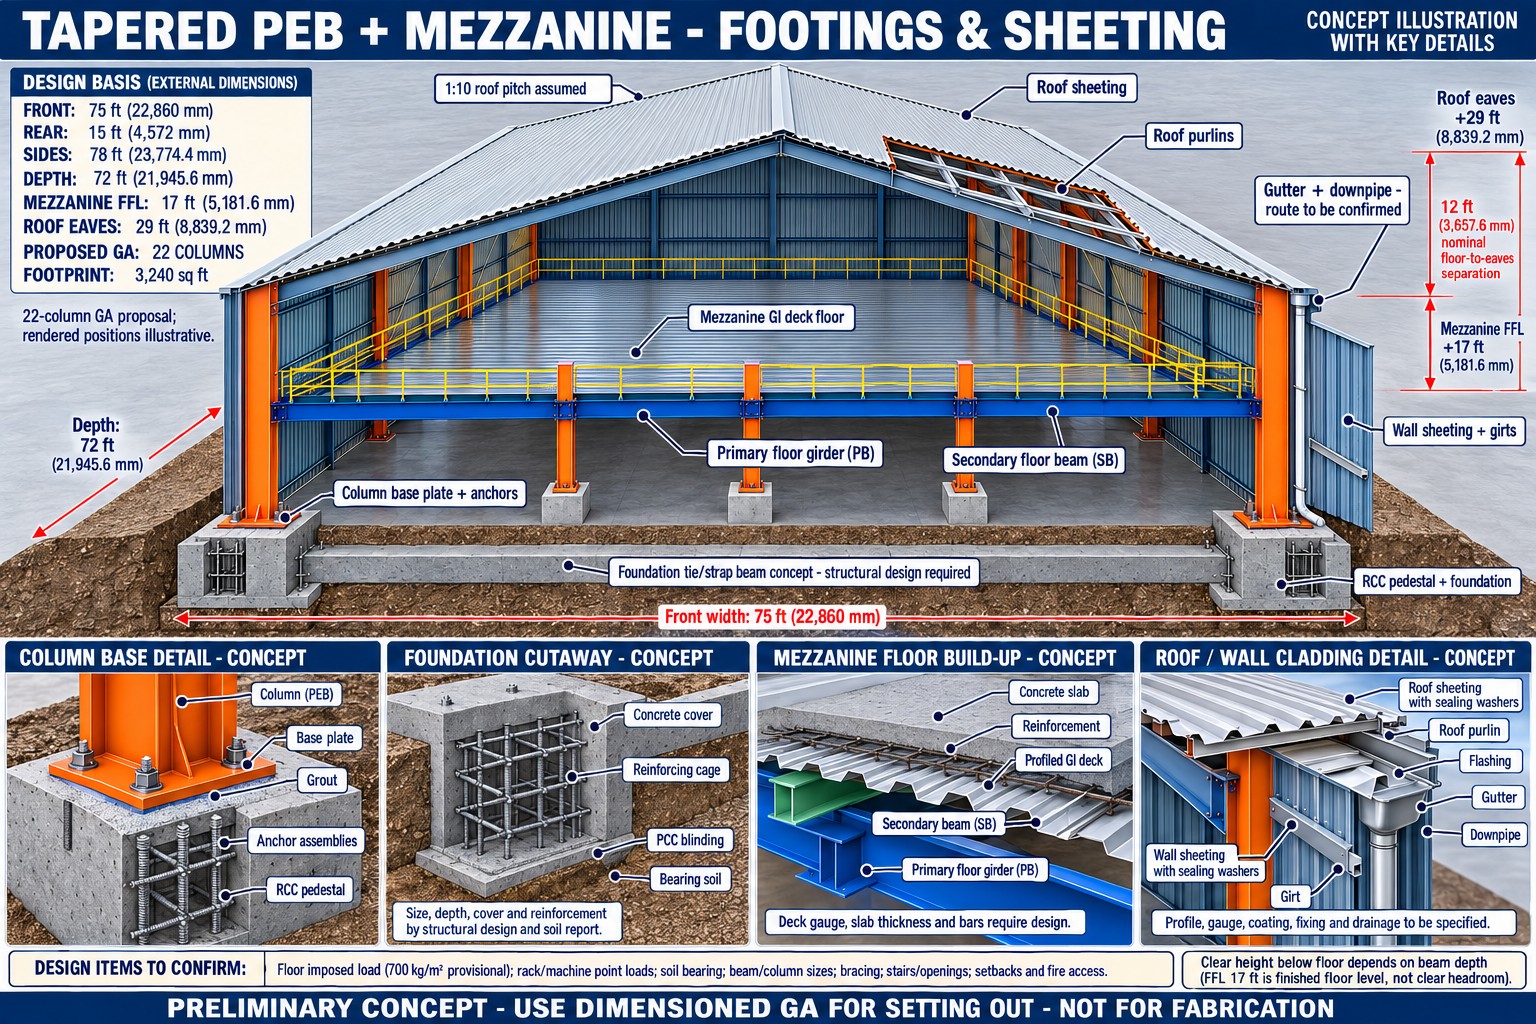 View image ↗
Mezzanine concept
Mezzanine, foundations & cladding
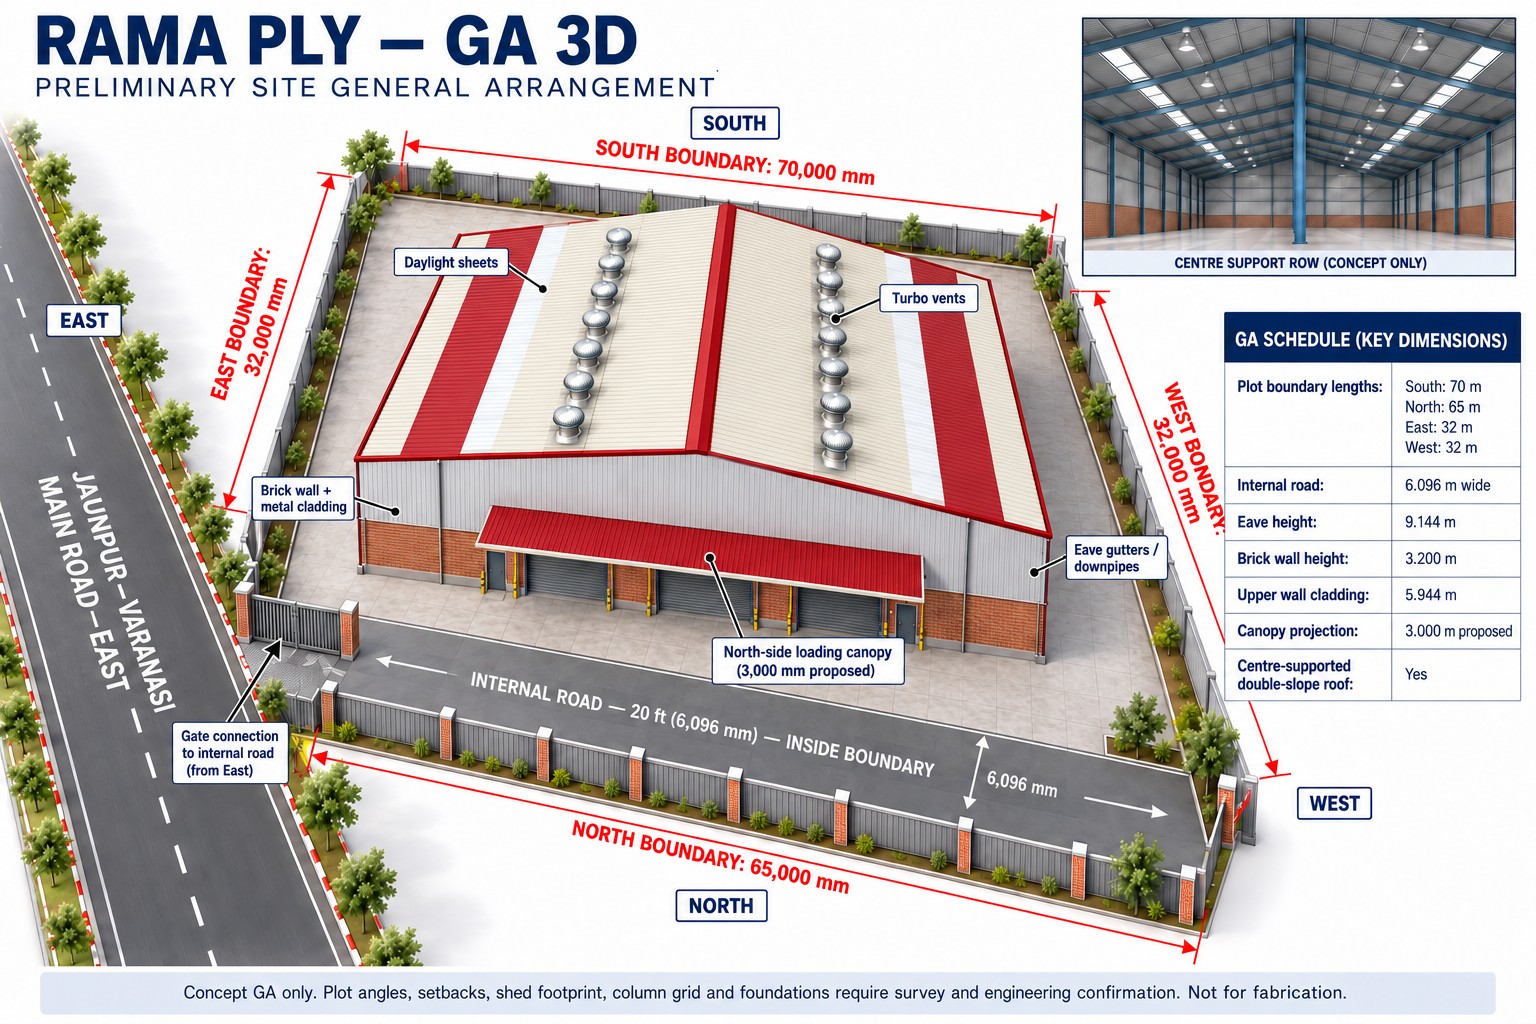 View image ↗
Industrial concept
Rama Ply · site arrangement study
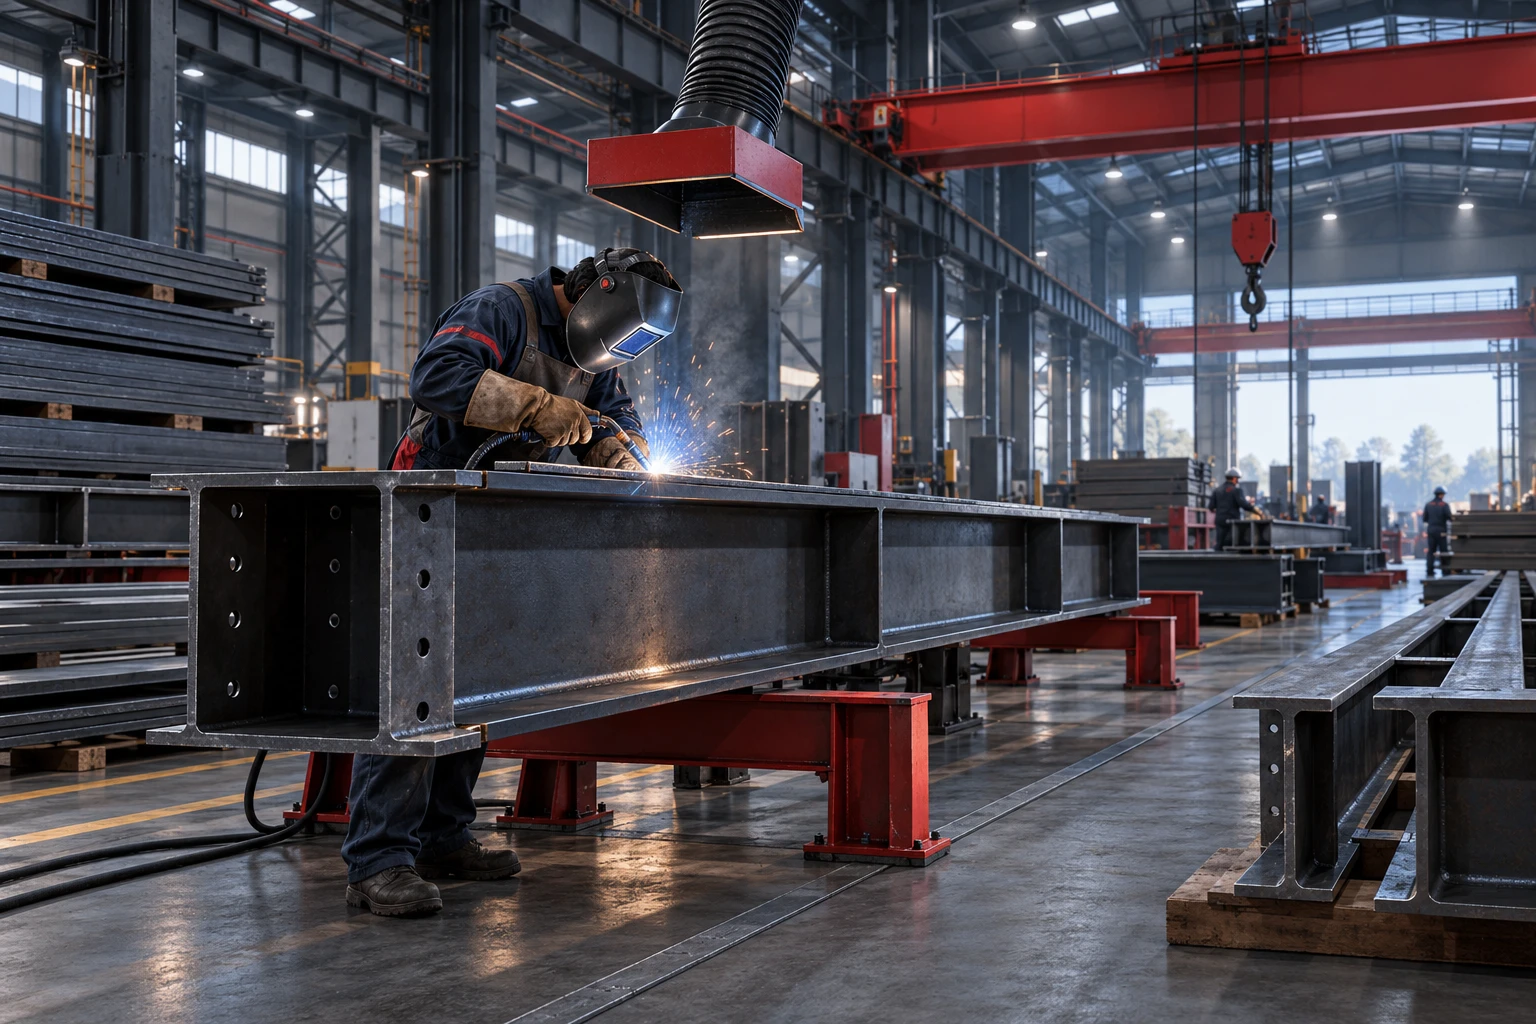 View image ↗
Process illustration
Steel fabrication · process illustration
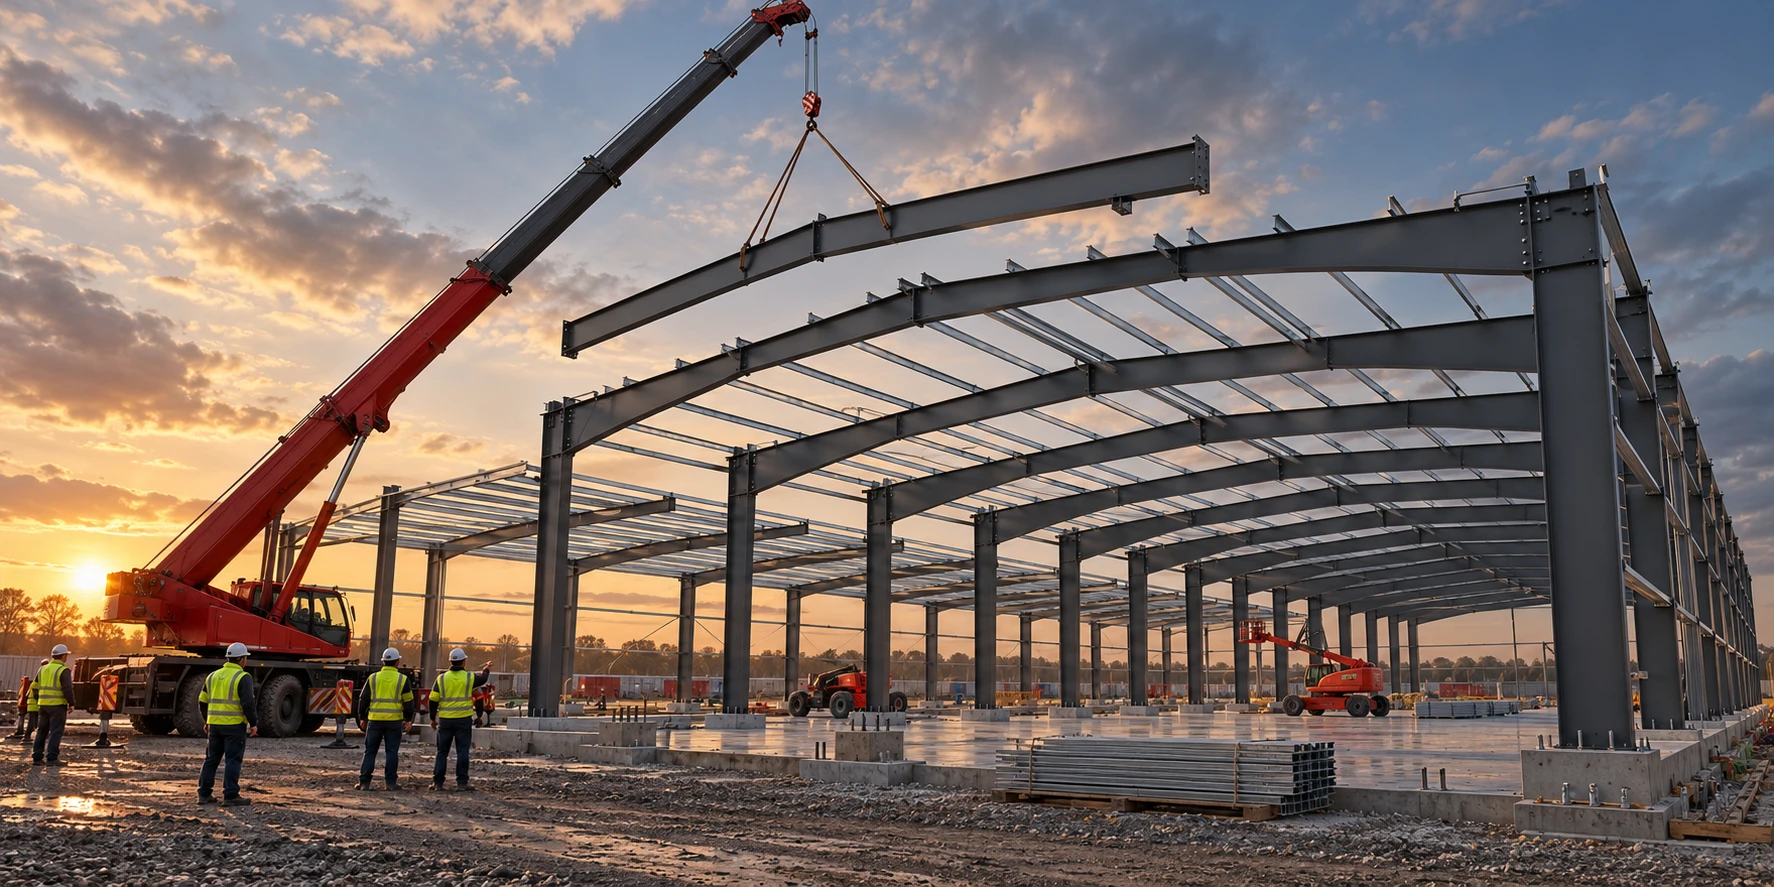 View image ↗
Process illustration
Steel erection · process illustration
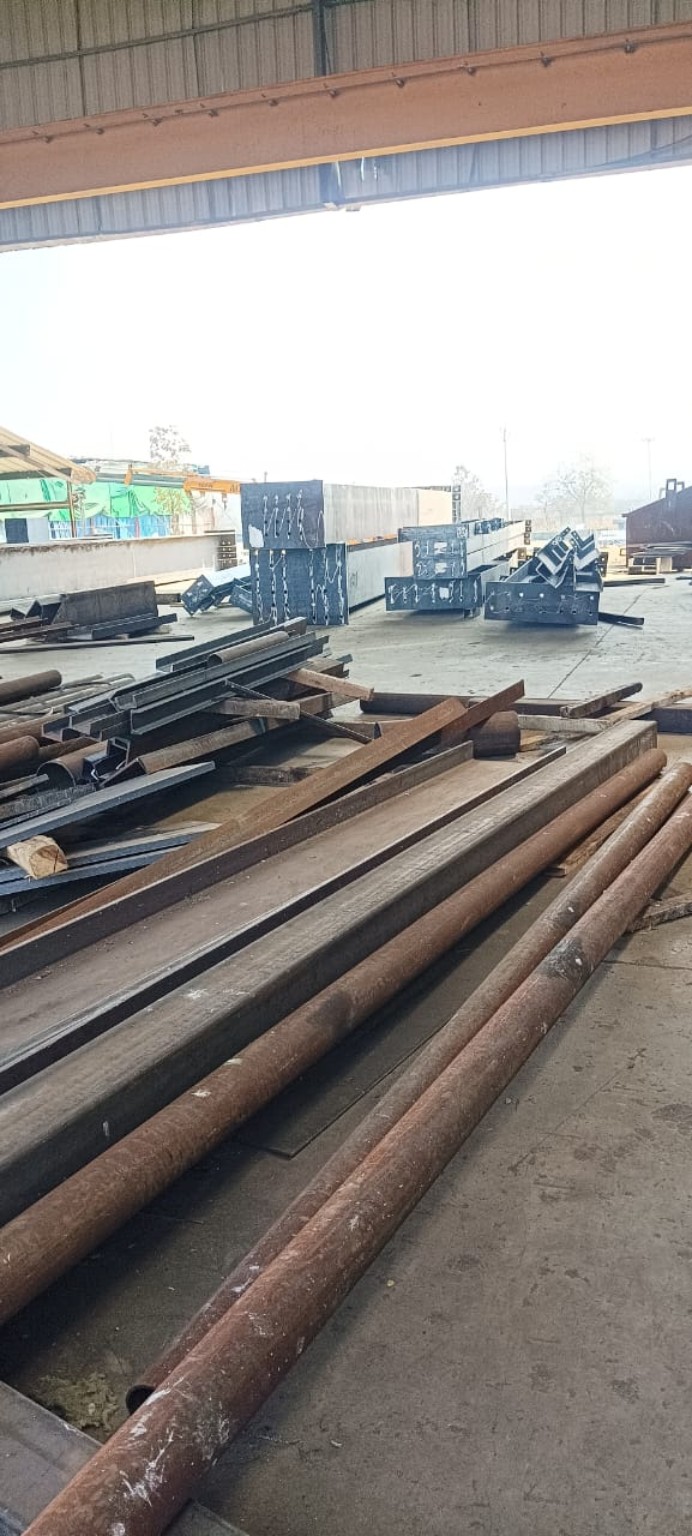 View image ↗
Fabrication photograph
Steel stock & member preparation
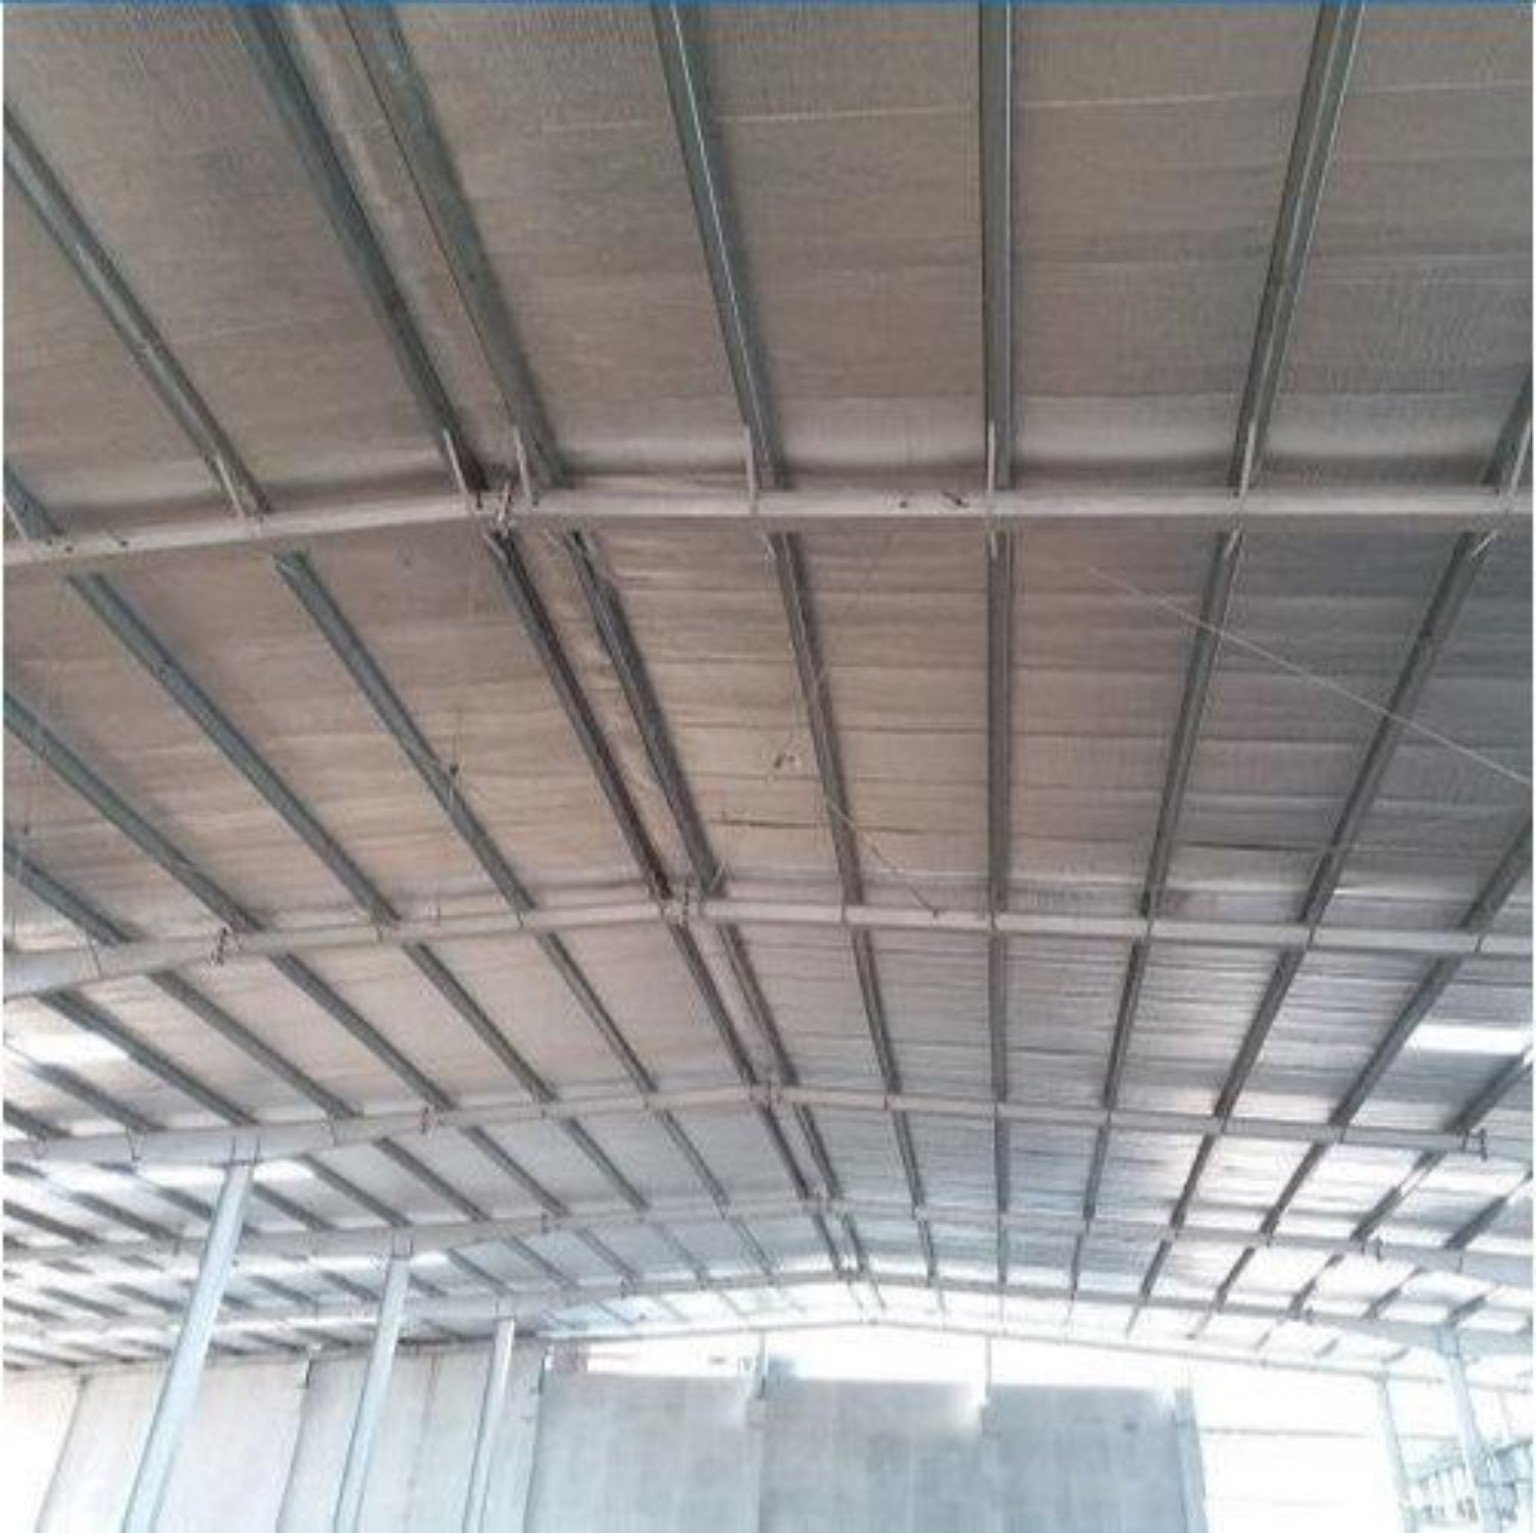 View image ↗
Roofing photograph
Warehouse roof sheeting & purlins
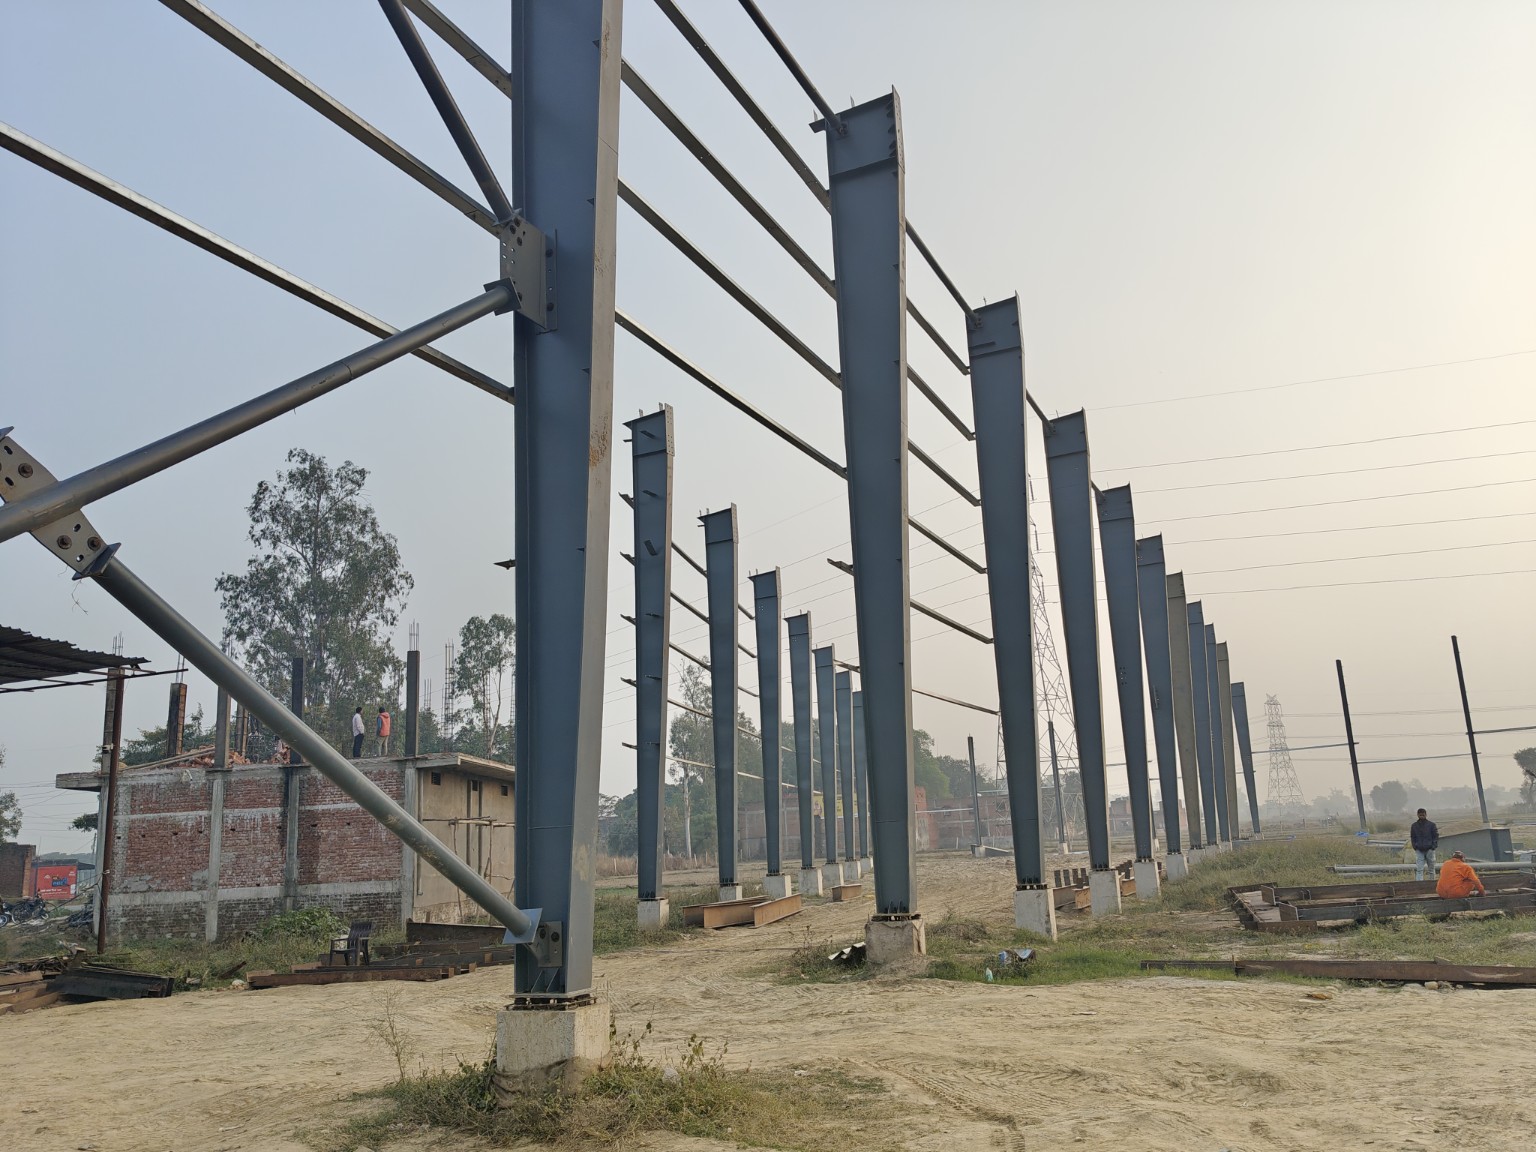 View image ↗
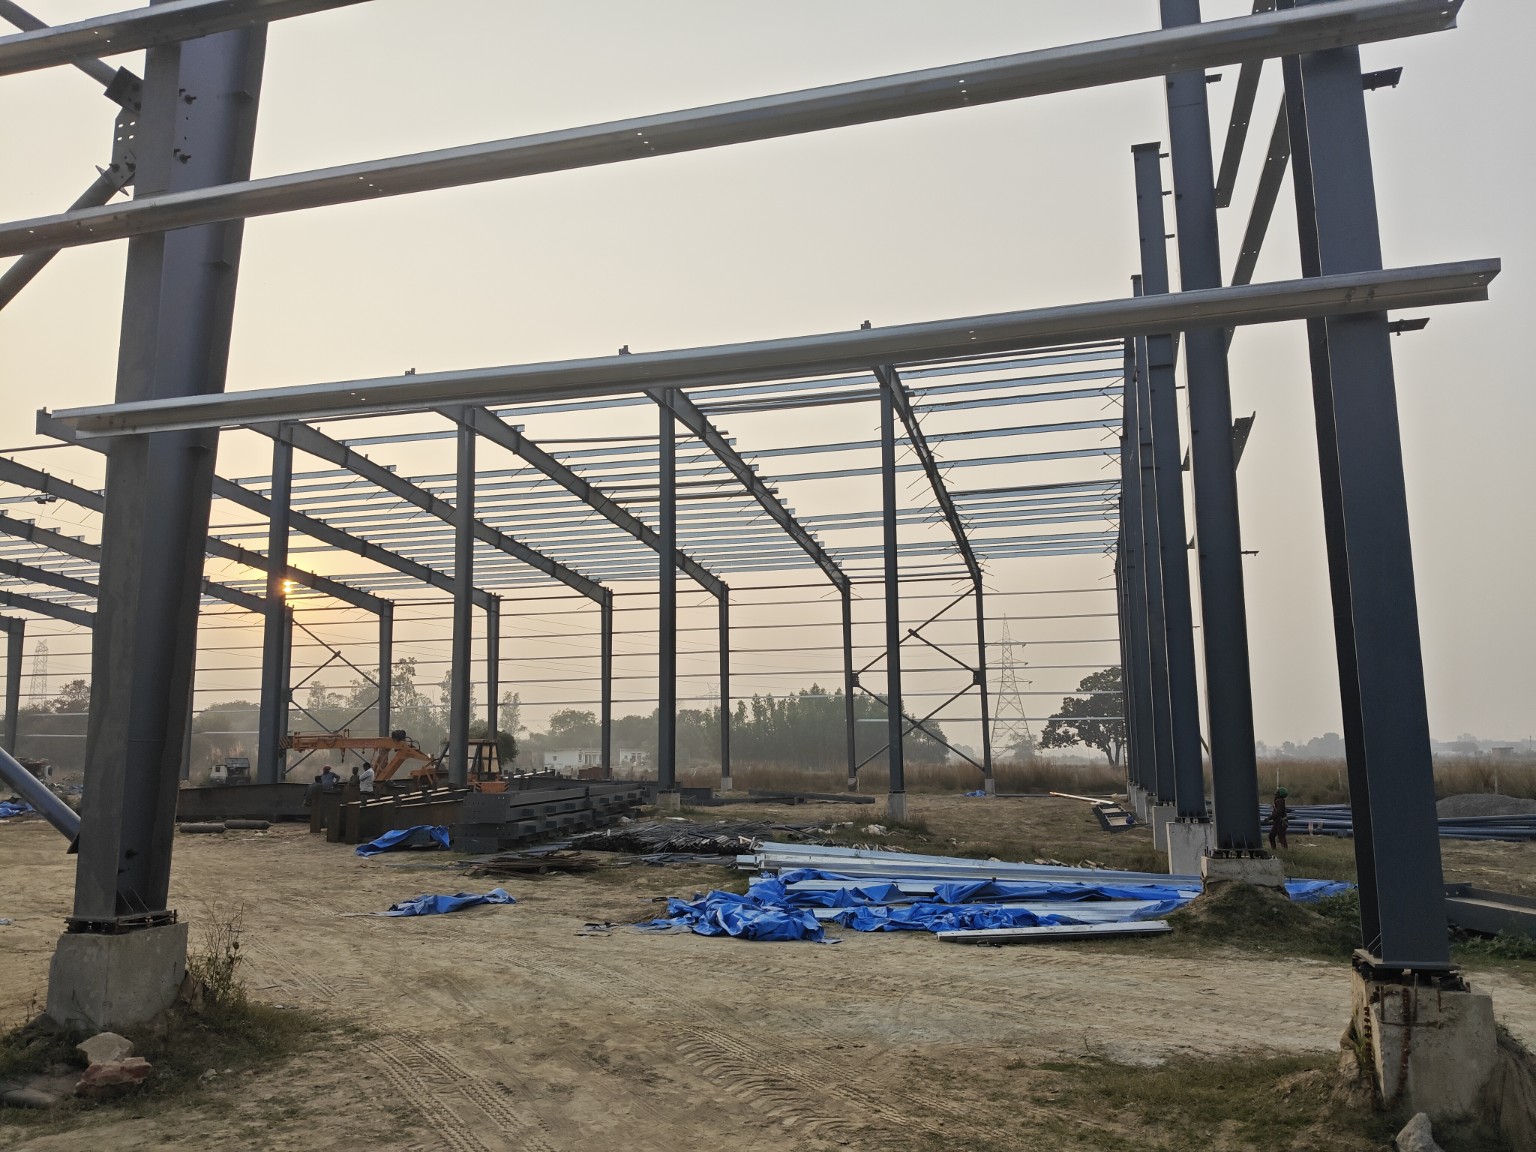
Erection photograph
PEB column line & wall bracing
 View image ↗
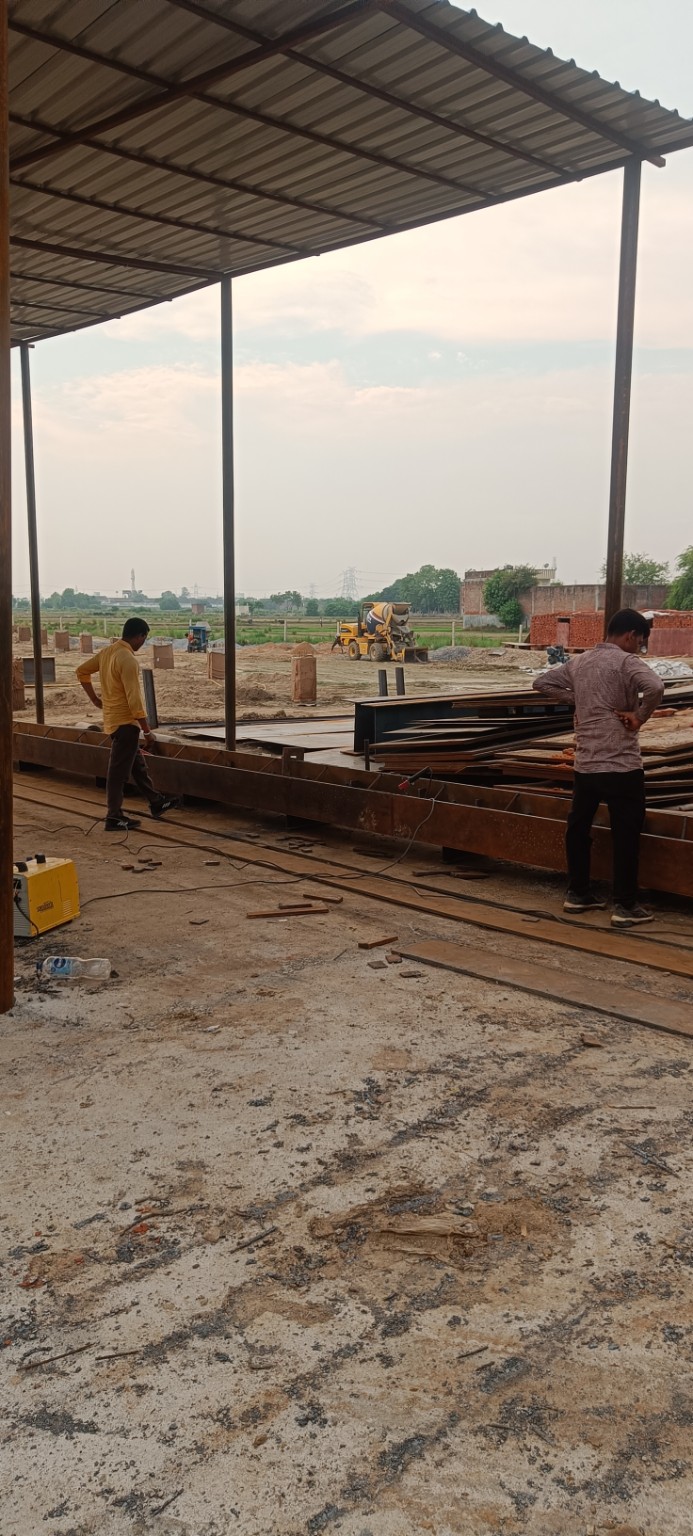
Erection photograph
PEB framing under construction
 View image ↗
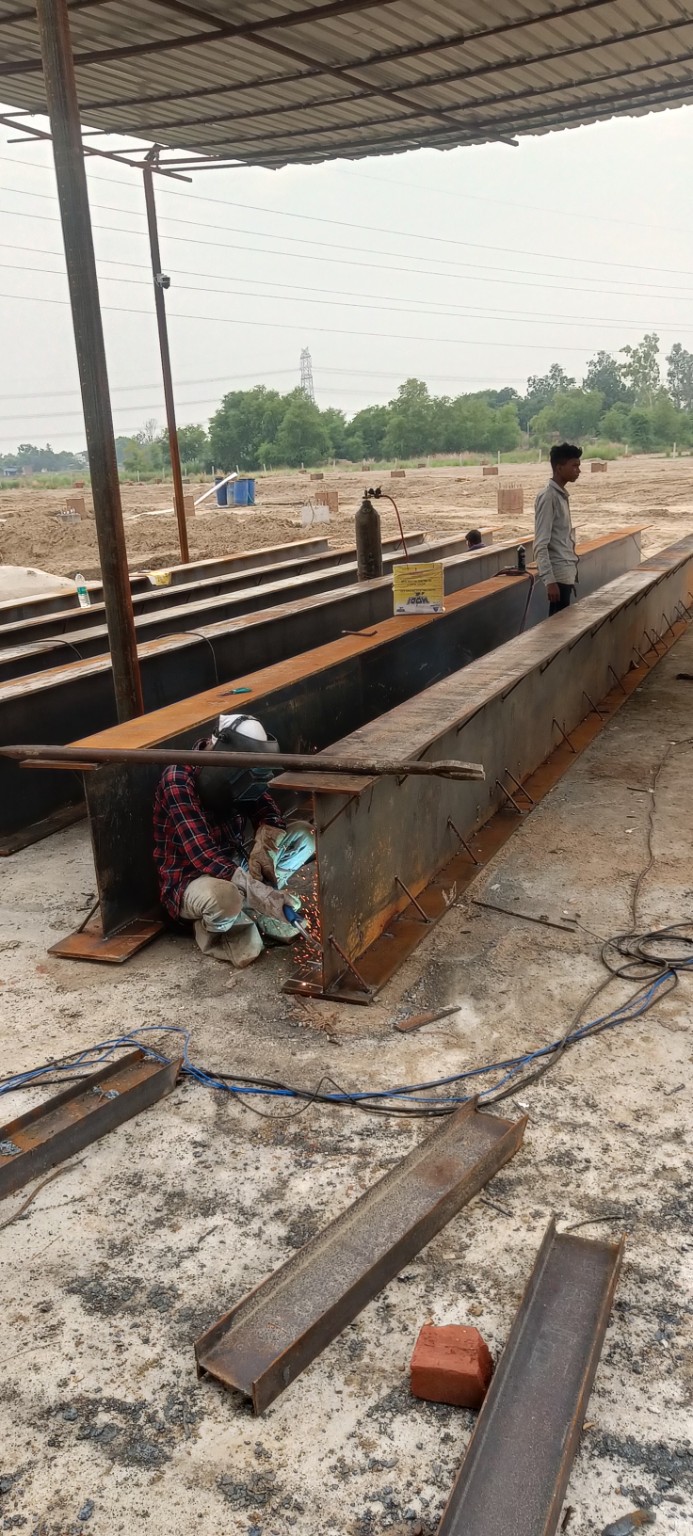
Fabrication photograph
Covered fabrication work area
 View image ↗
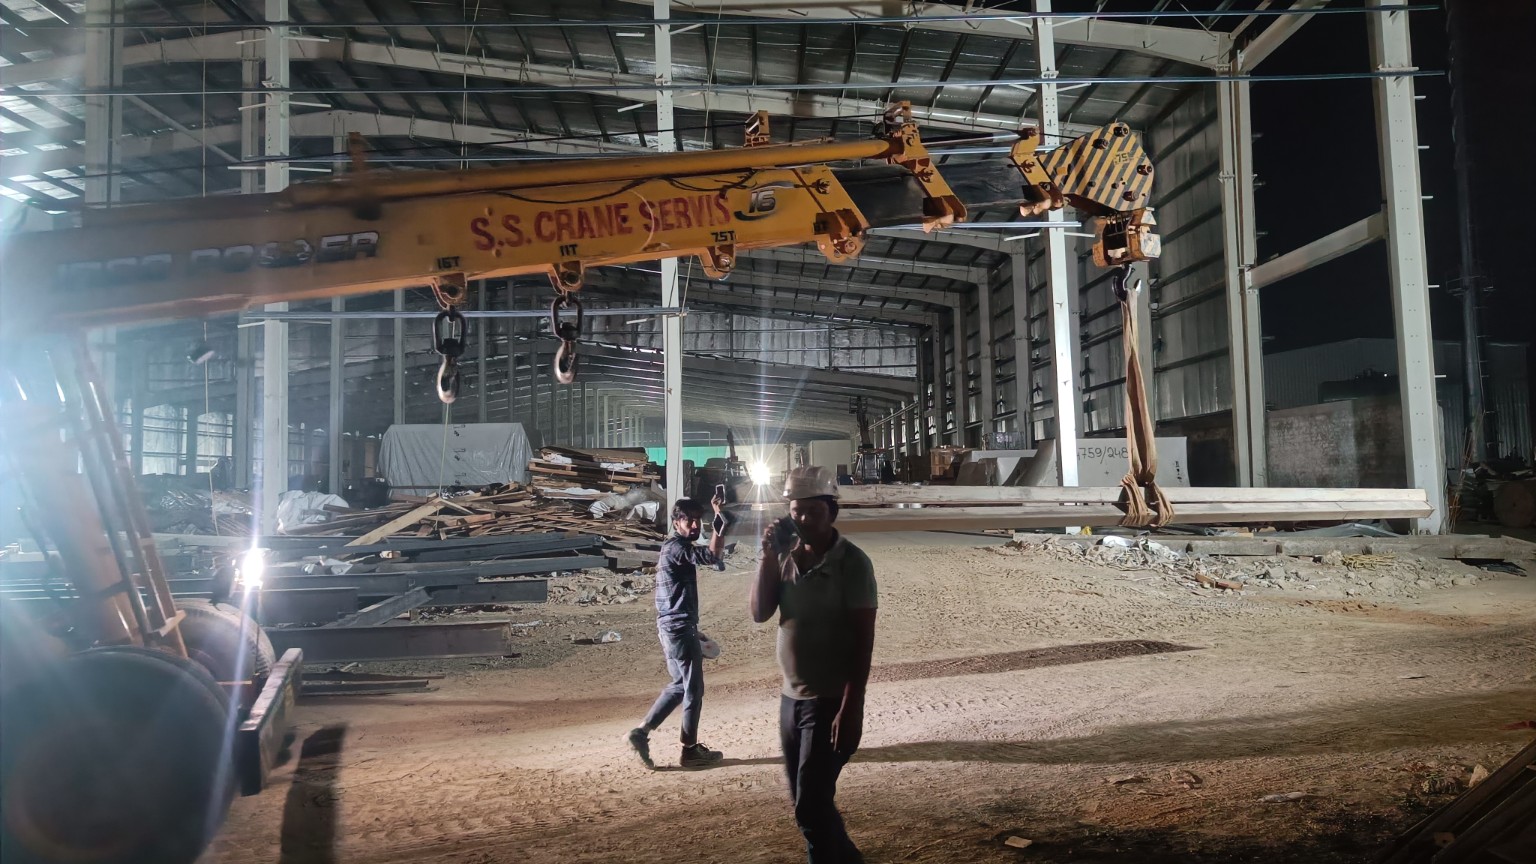
Fabrication photograph
Steel member fit-up & assembly
 View image ↗
Fabrication photograph
Workshop with overhead crane
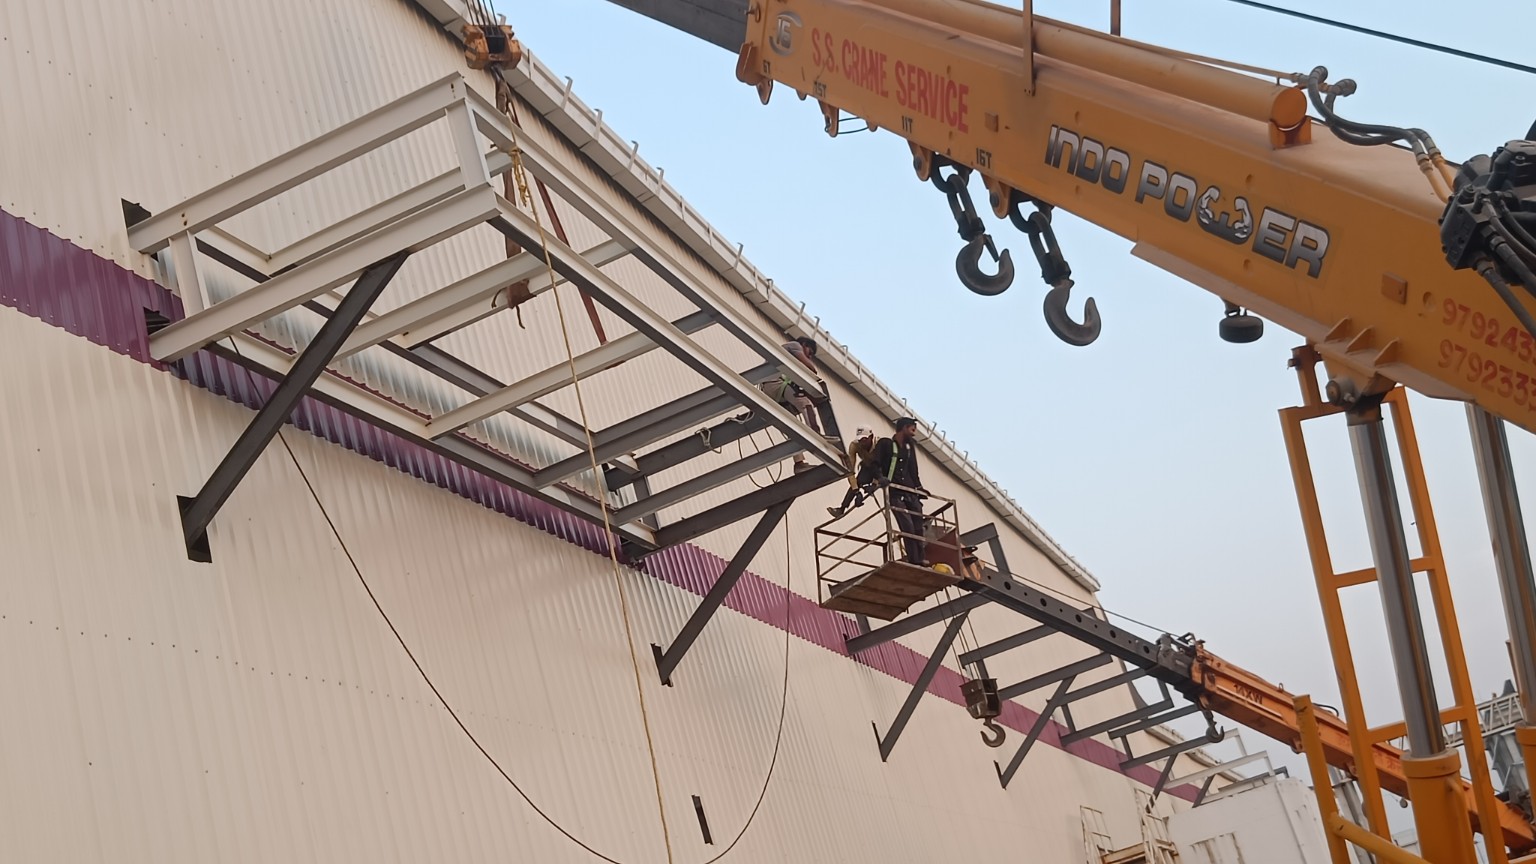 View image ↗
Erection photograph
Canopy steel installation
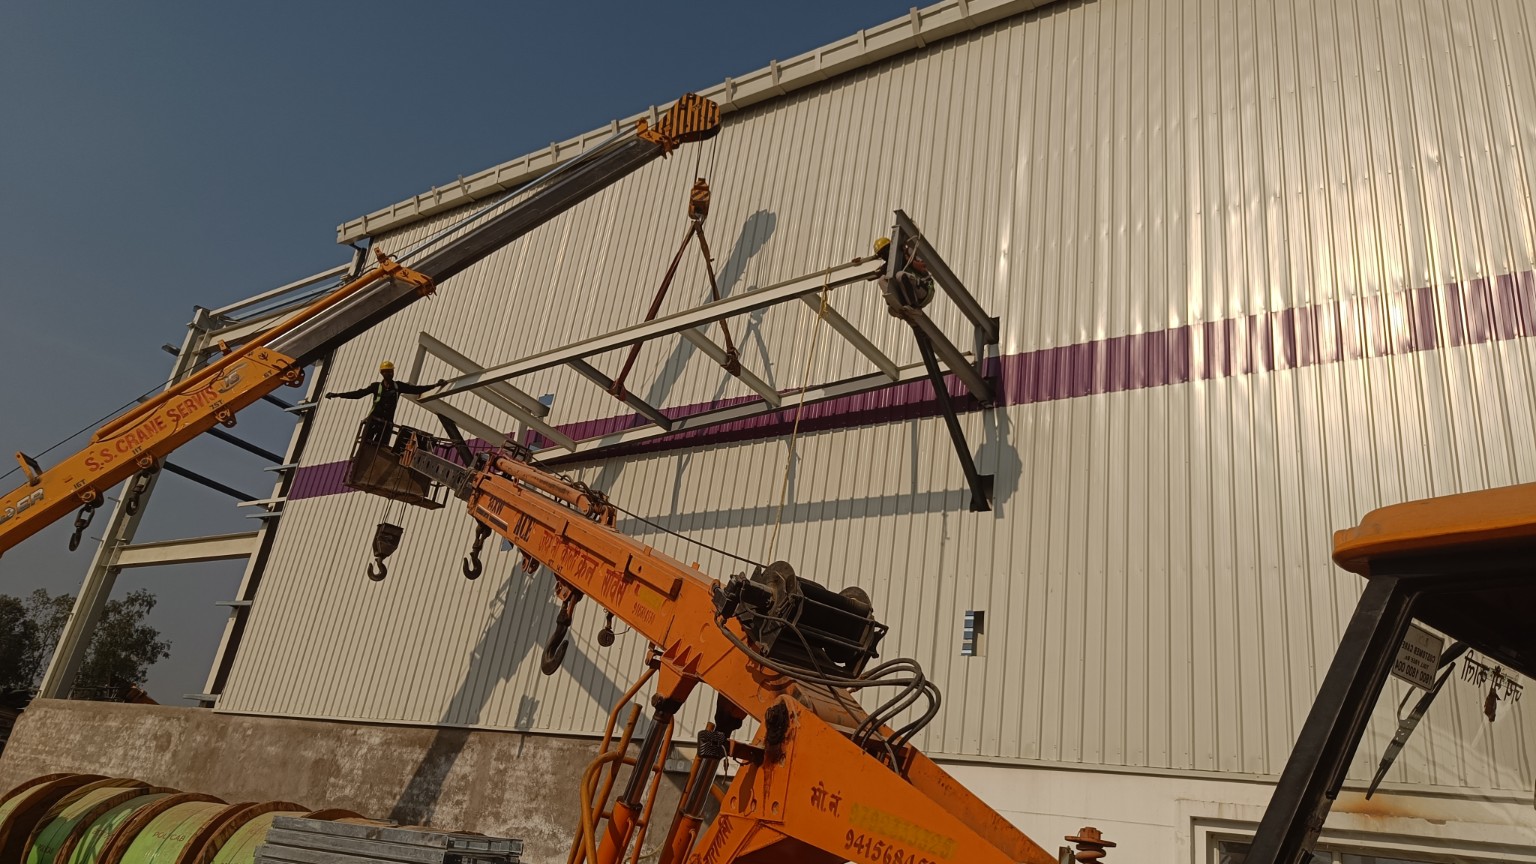 View image ↗
Erection photograph
Canopy truss lifting
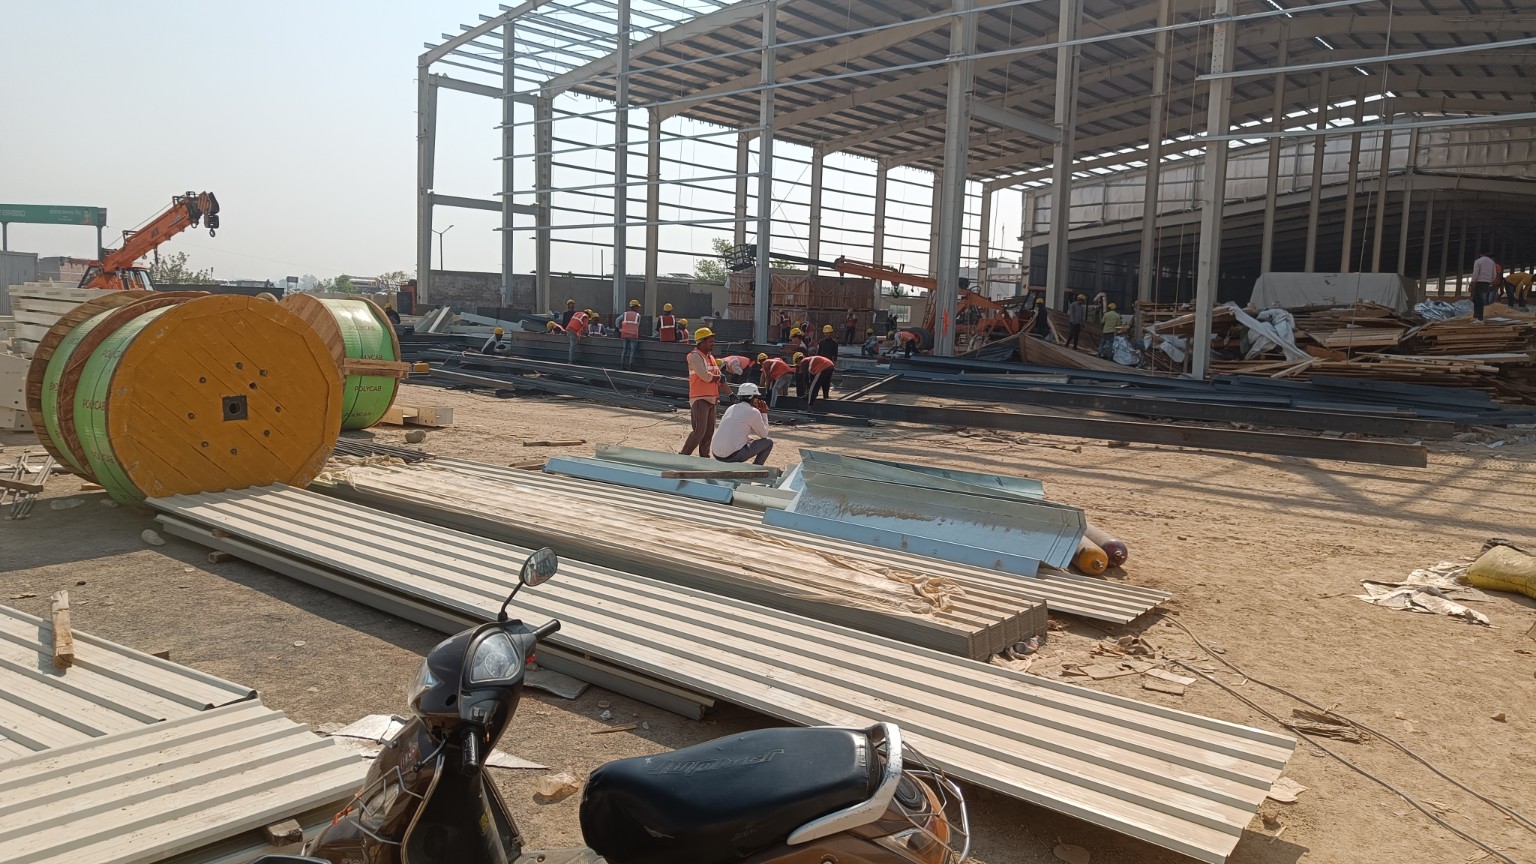 View image ↗
Erection photograph
Industrial framing & site staging
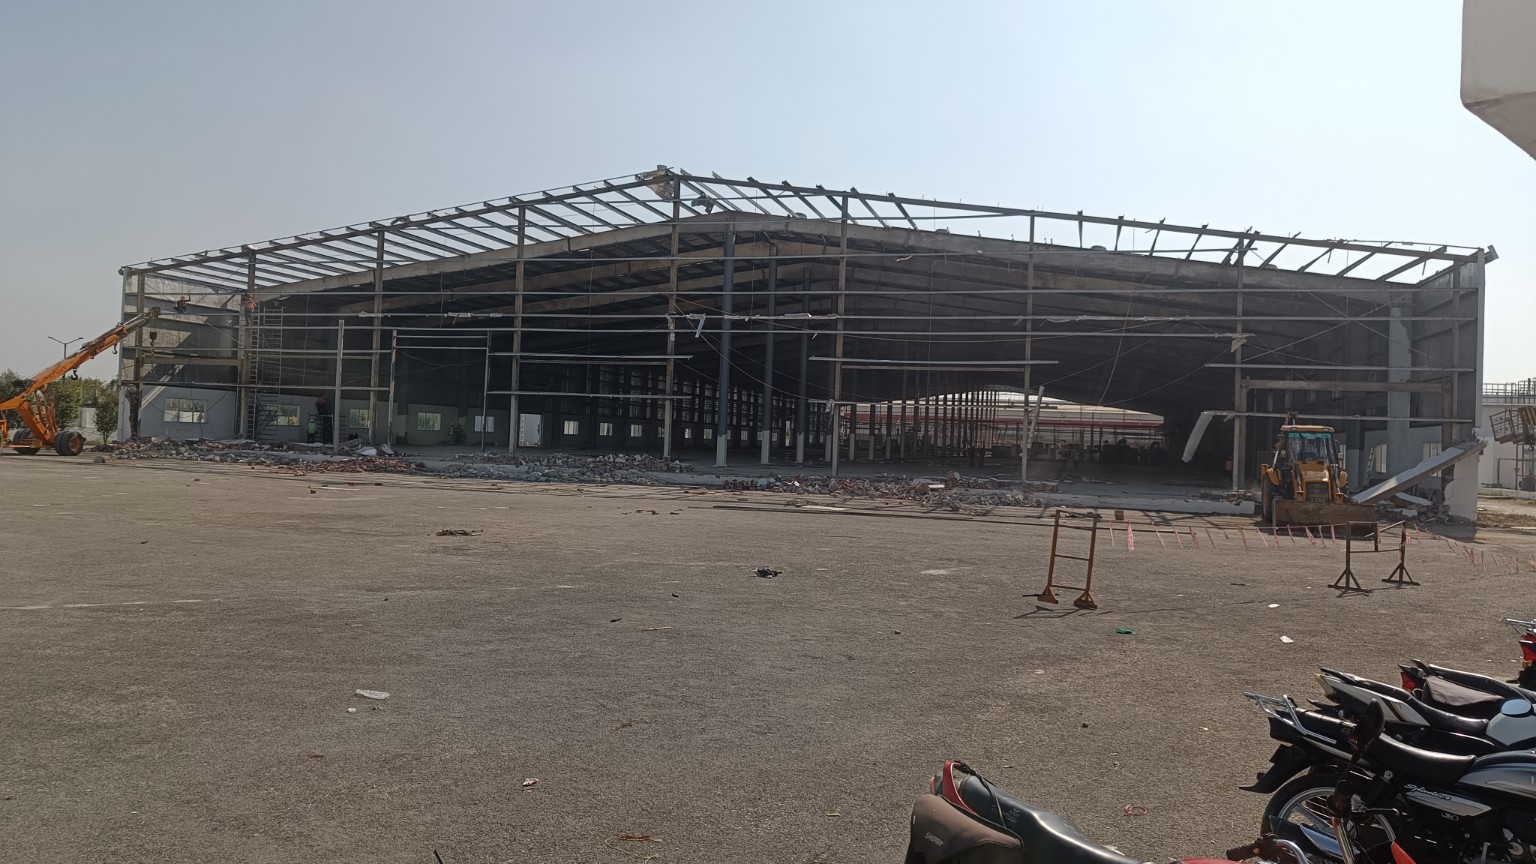 View image ↗
PEB / warehouse photograph
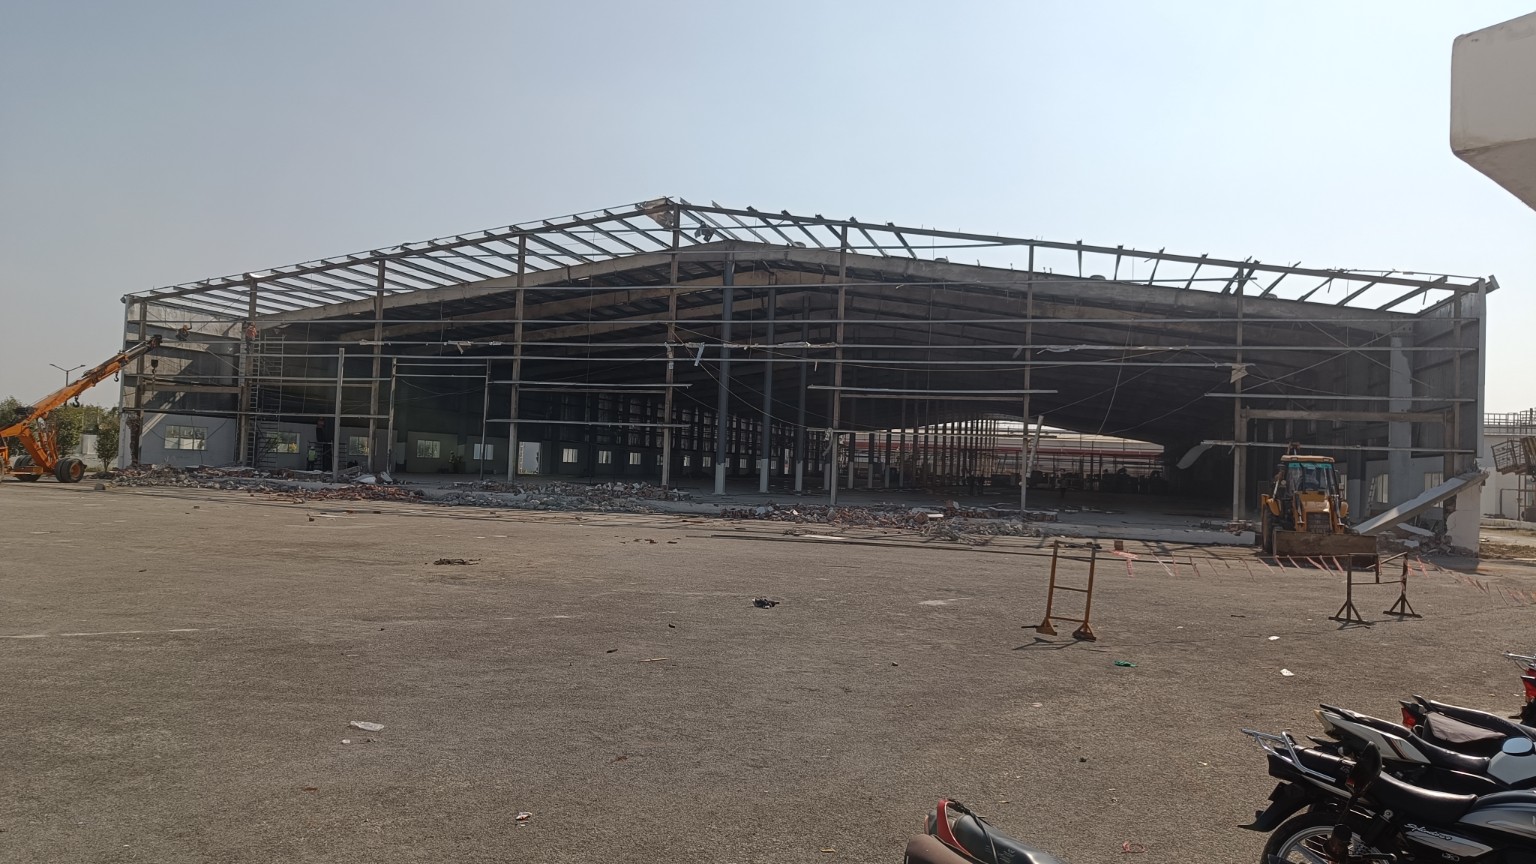
PEB building · front elevation
 View image ↗
PEB / warehouse photograph
PEB building · exterior overview
 View image ↗
PEB / warehouse photograph
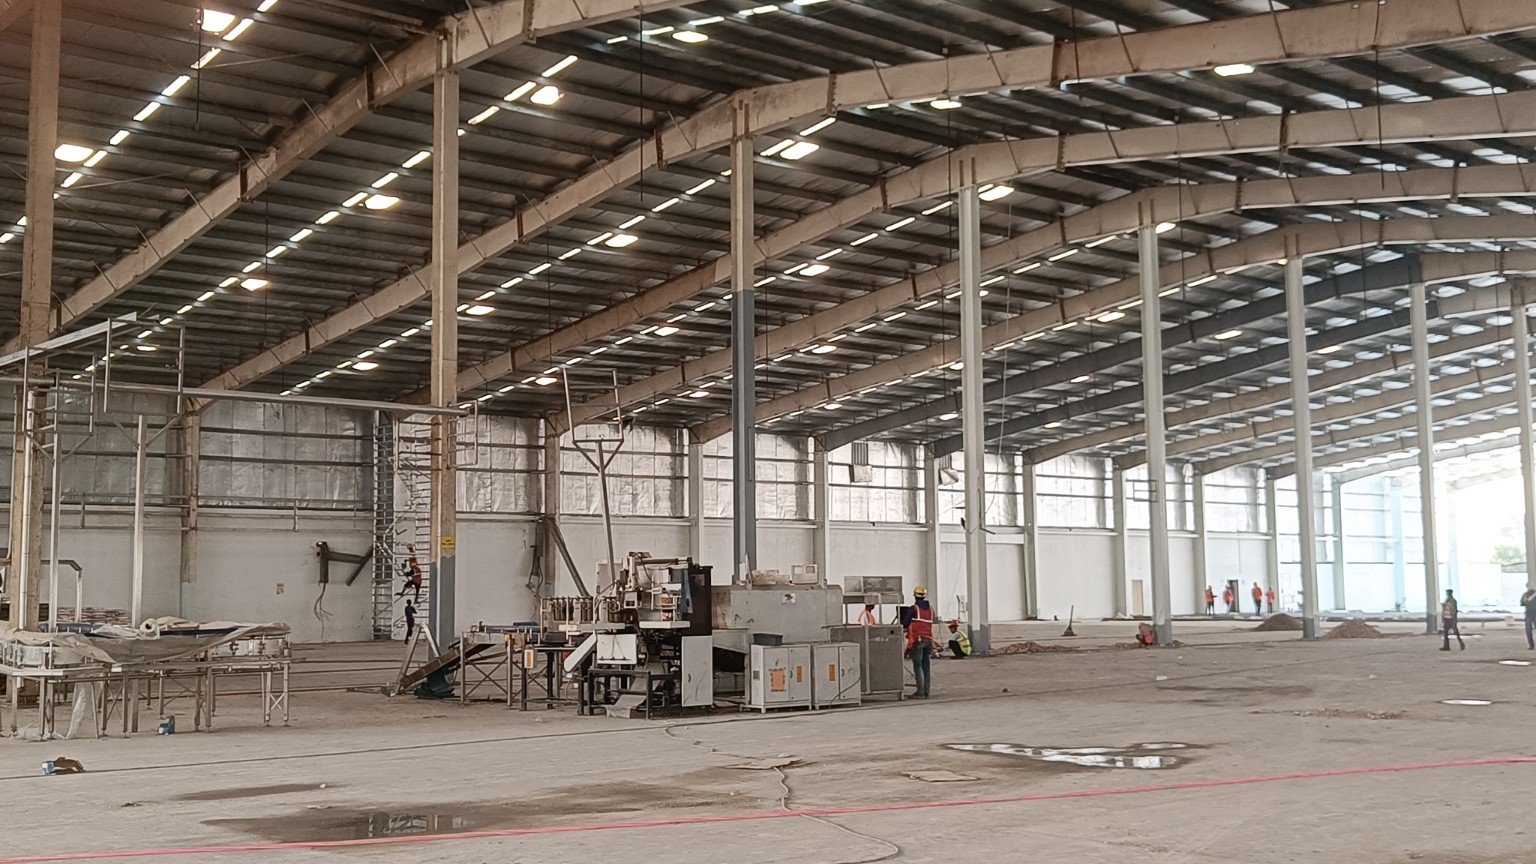
Warehouse interior & roof framing
 View image ↗
Roofing photograph
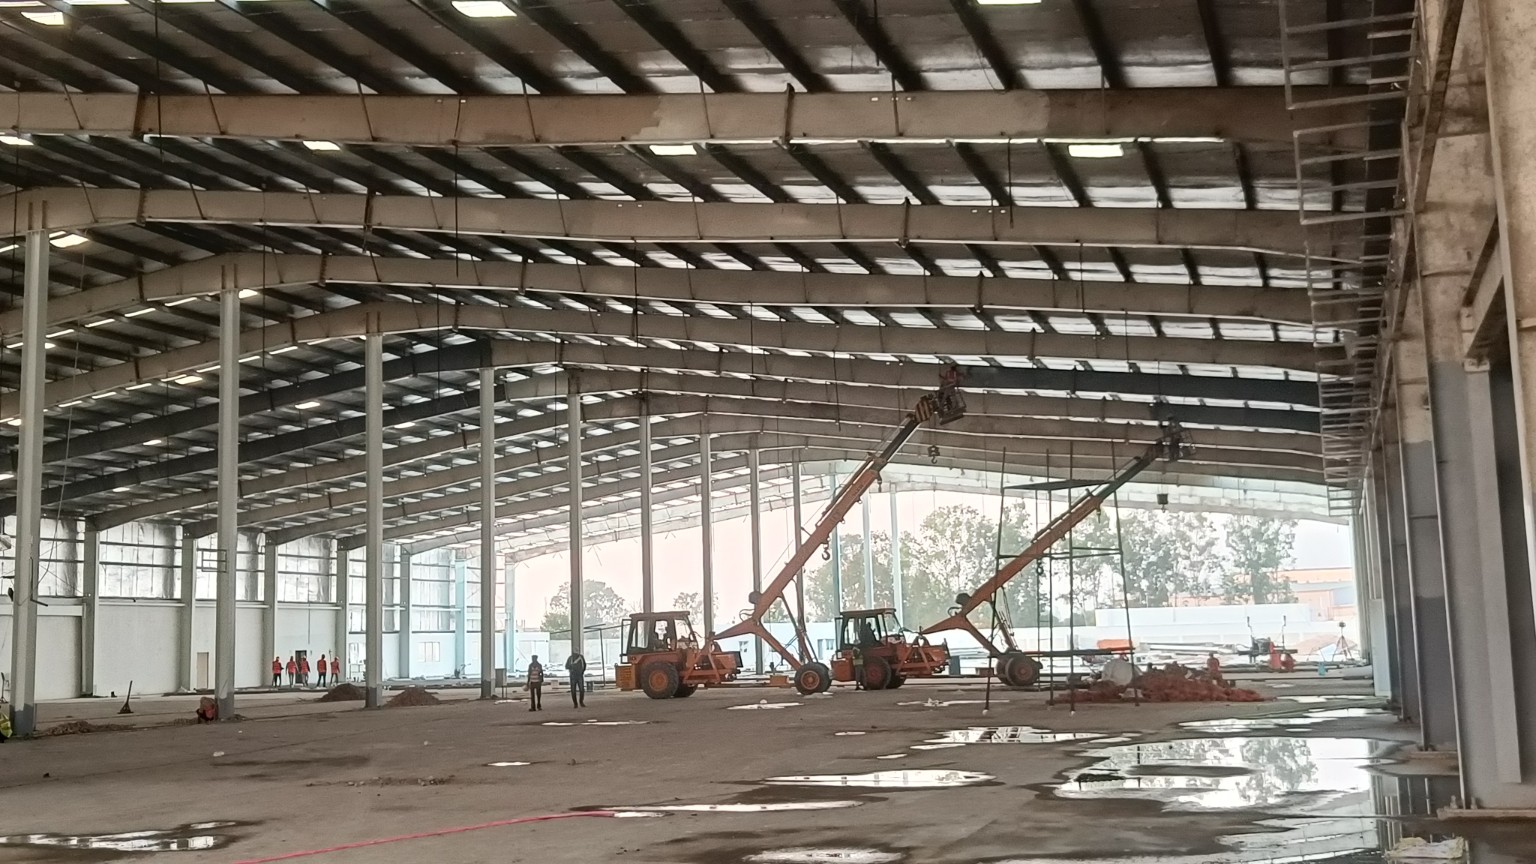
Warehouse roof installation
 View image ↗
Roofing photograph
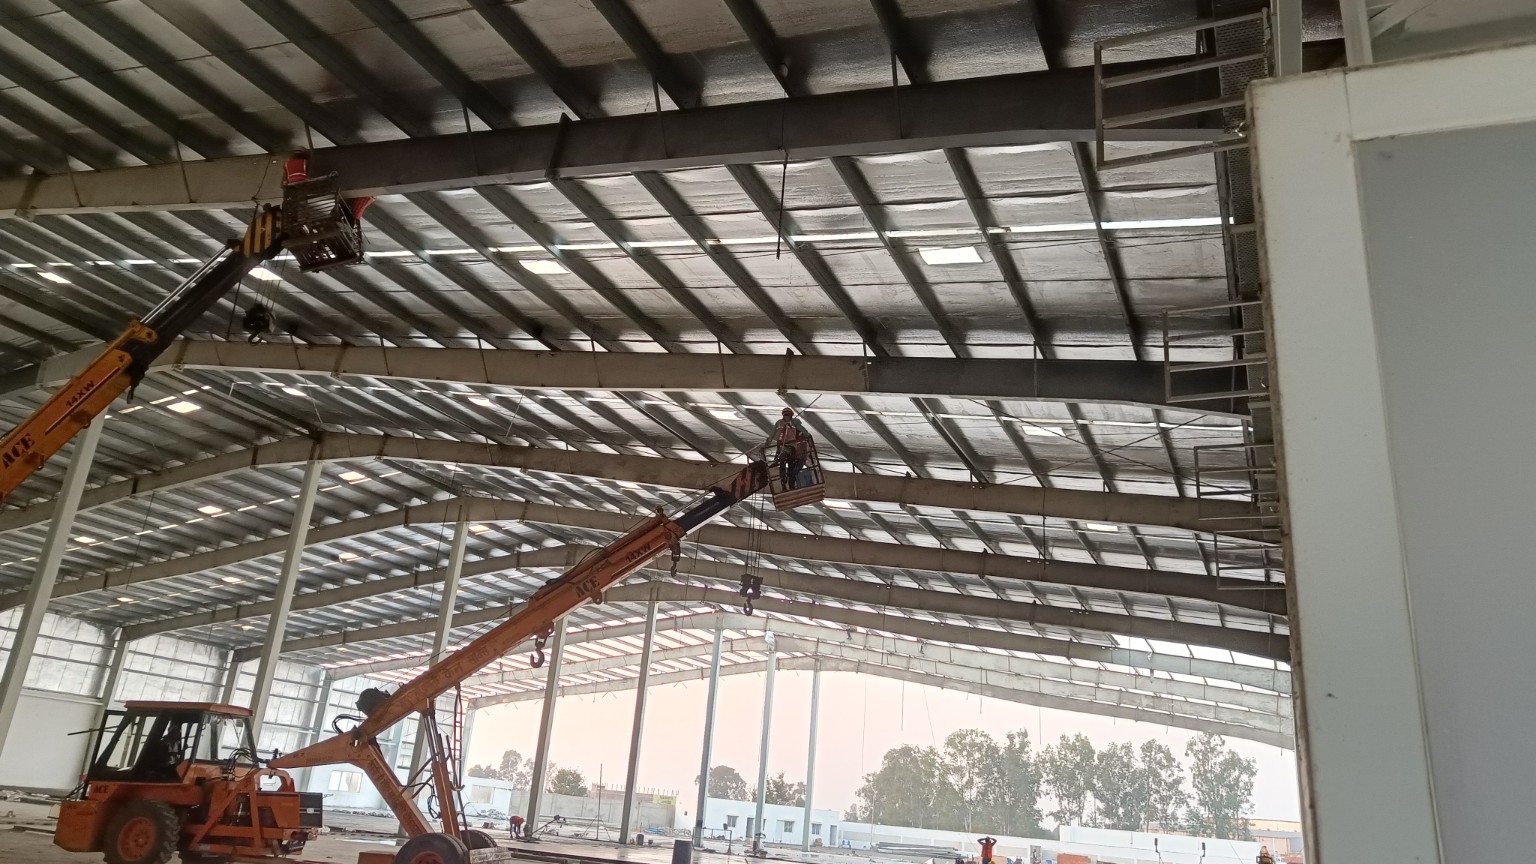
Roofing work & access platforms
 View image ↗
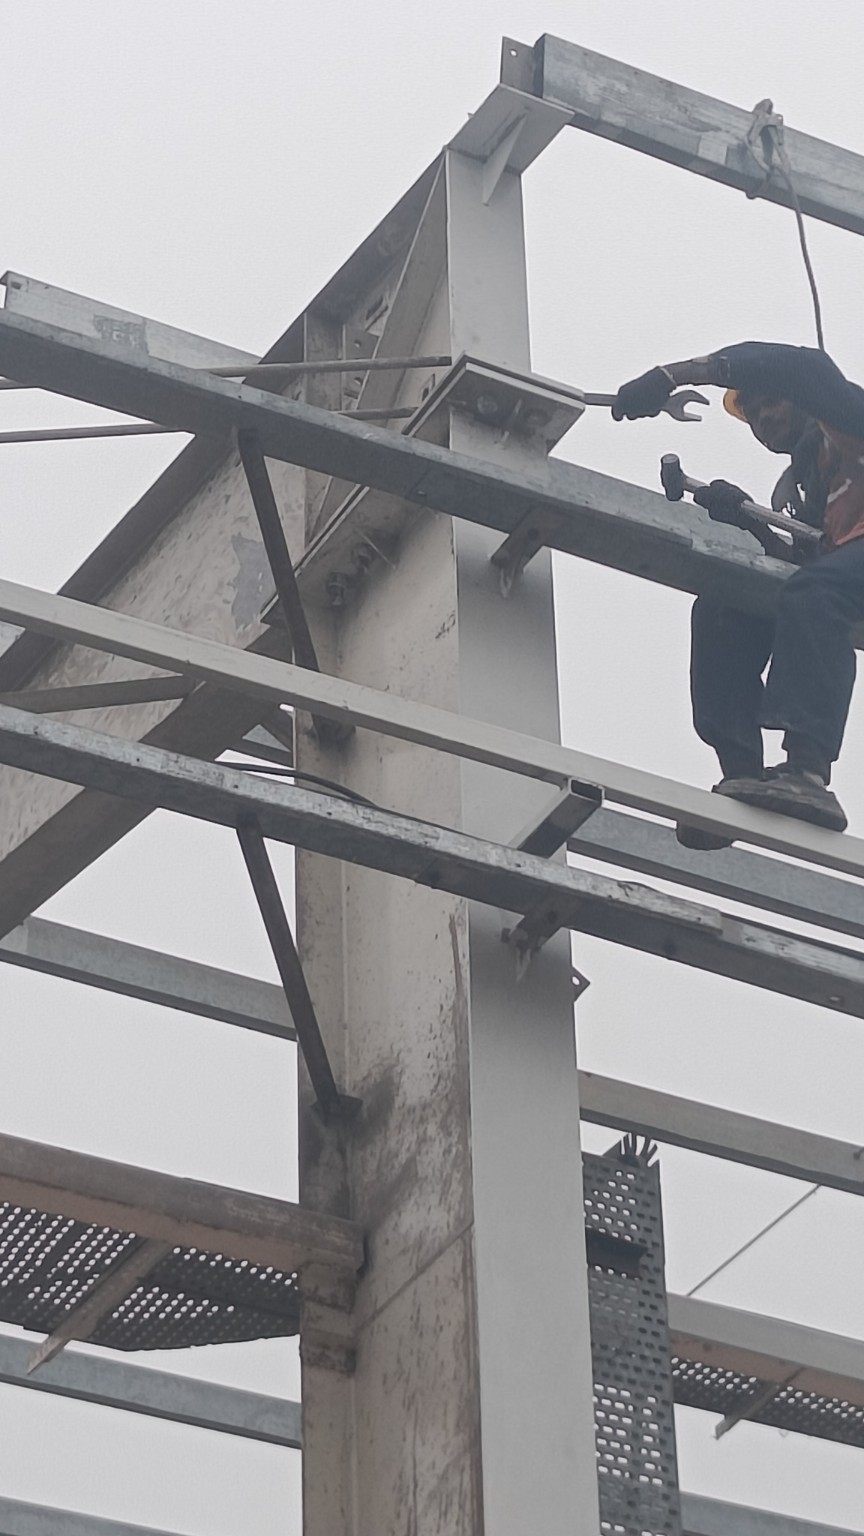
Erection photograph
Steel connection · site assembly
 View image ↗
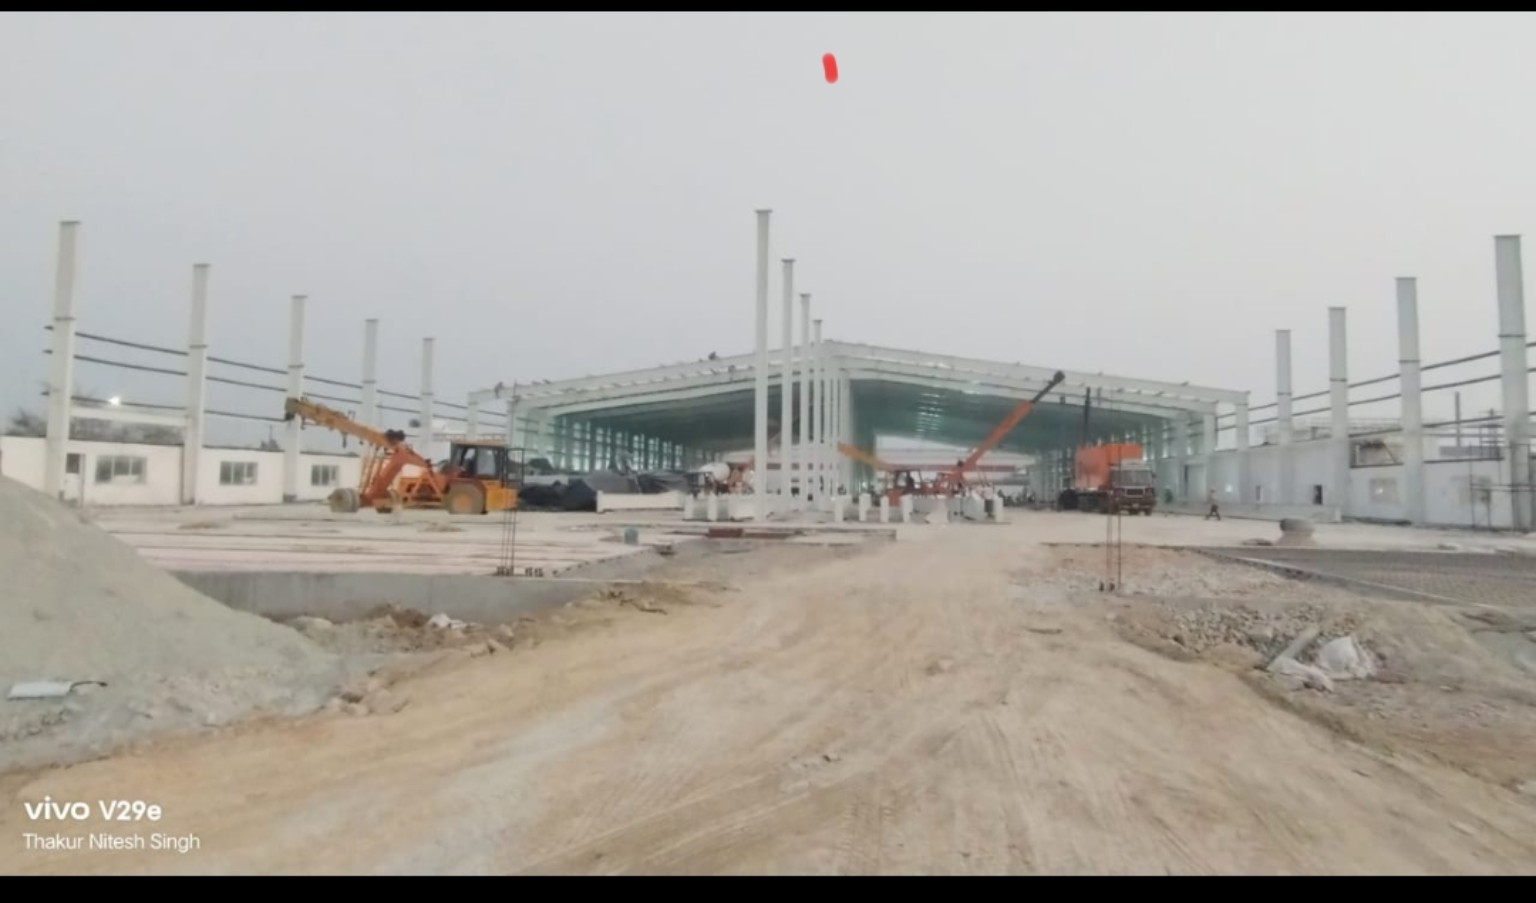
Erection photograph
Industrial columns · site progress
 View image ↗
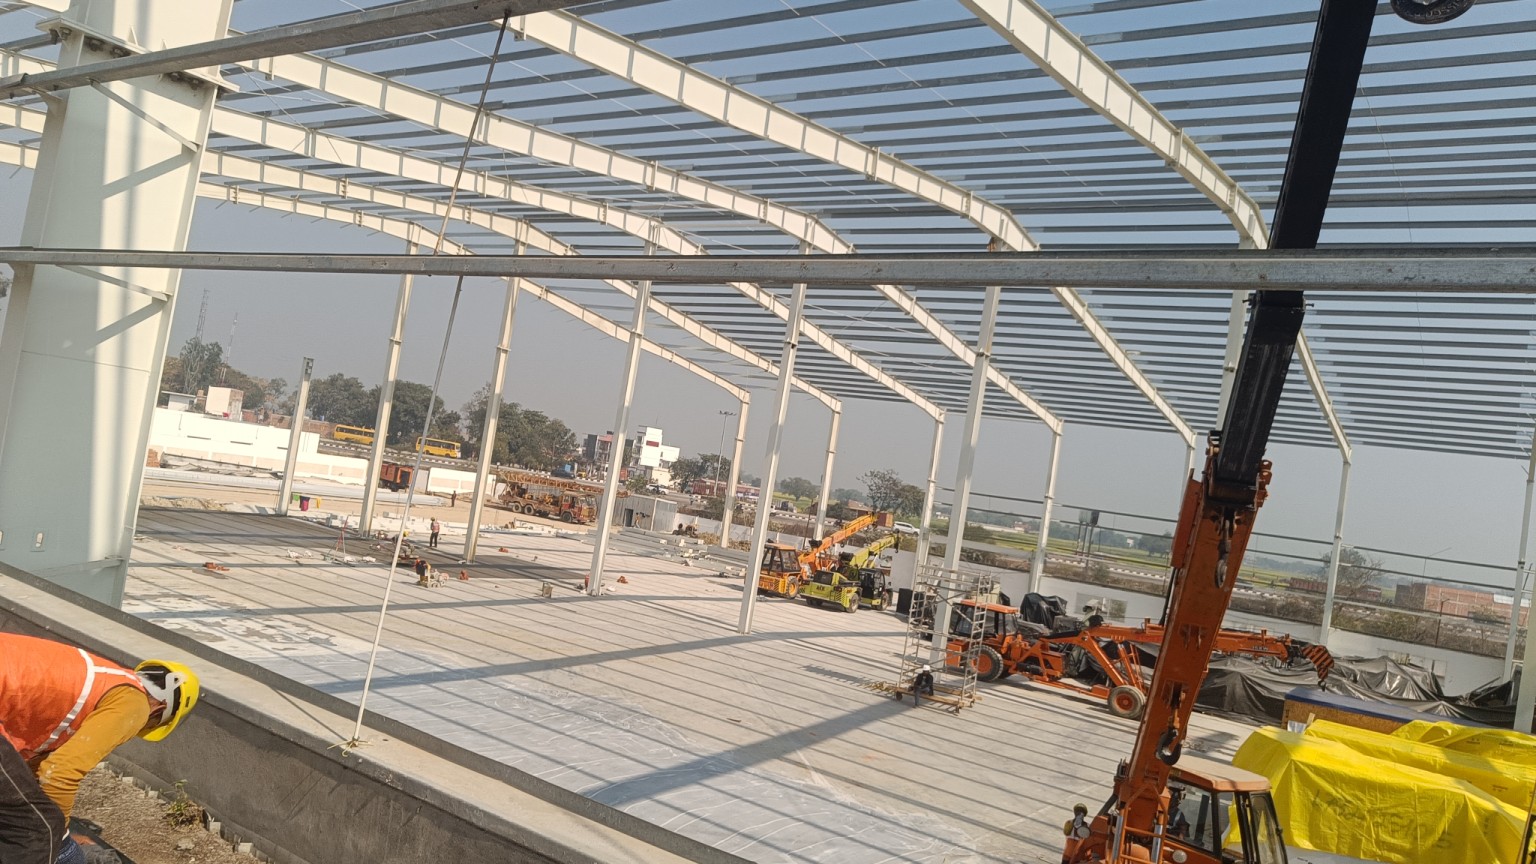
Erection photograph
Roof framing · crane view
 View image ↗
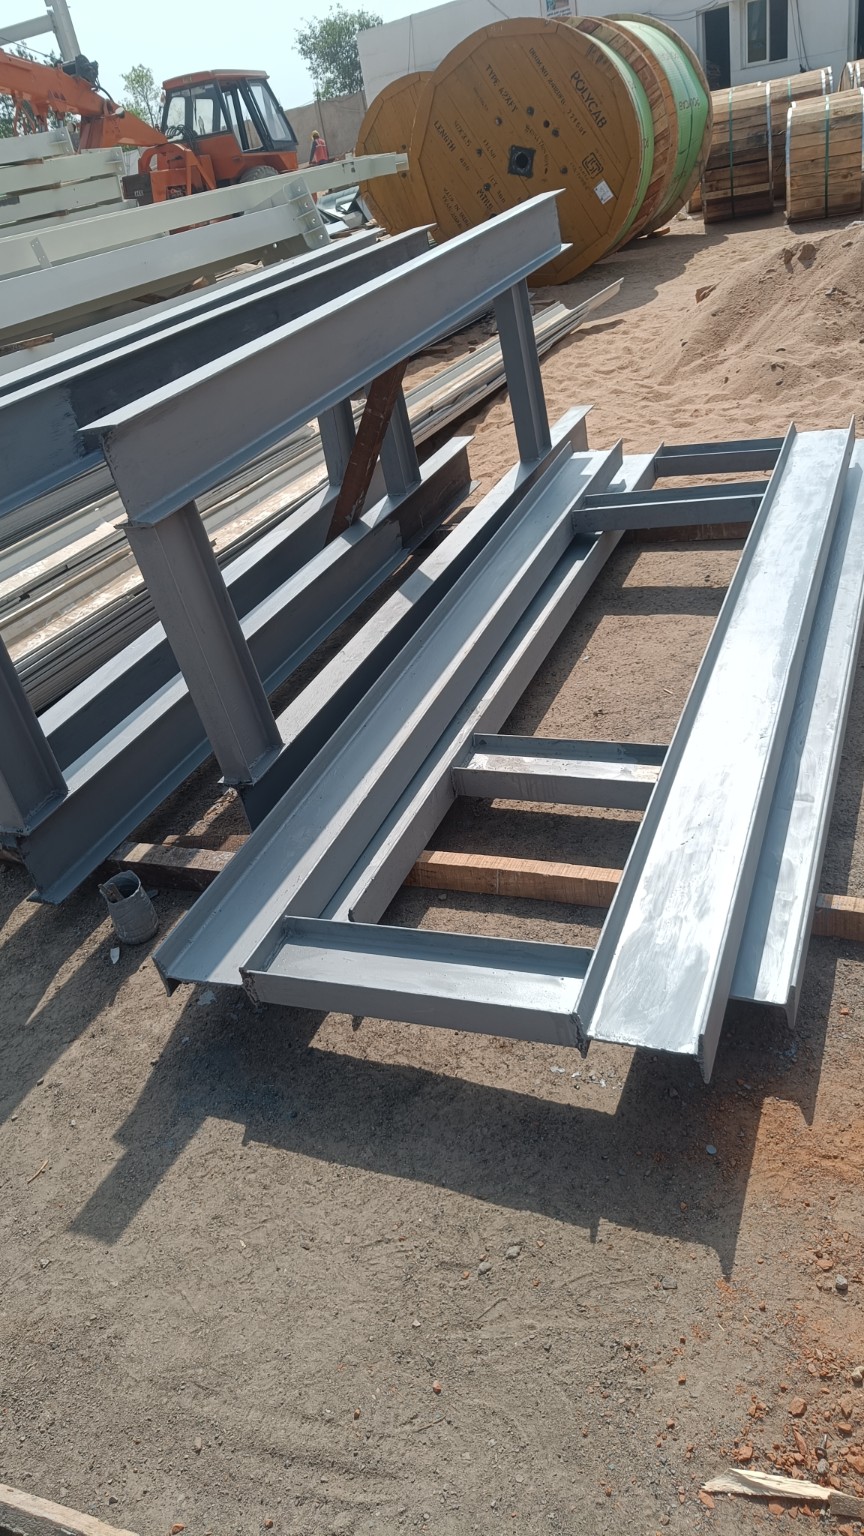
Fabrication photograph
Fabricated steel frame assemblies
 View image ↗
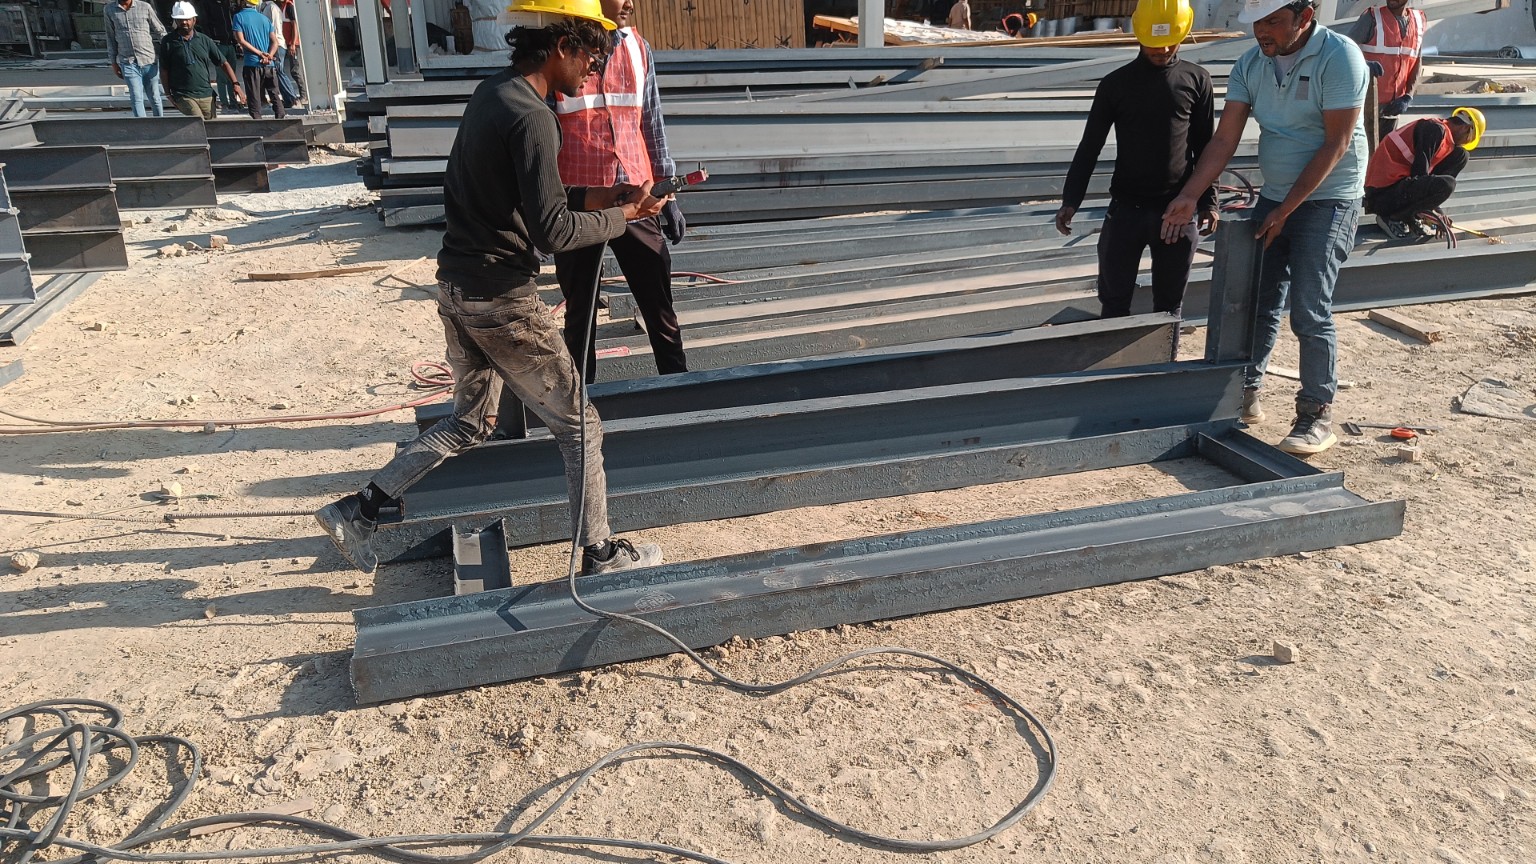
Fabrication photograph
Steel frame fabrication
Site photographs, concept drawings and supporting process illustrations are labelled individually. Concepts illustrate proposed options; final project details depend on the agreed design.
 SK ENGINEERING& CONSULTINGComplete PEB Solution