Use & loading brief
Define occupancy, storage use, equipment and any concentrated loads before selecting a floor system.
 SK ENGINEERING& CONSULTINGComplete PEB Solution
ENGINEERING SOLUTIONS
Create an additional level with a clear understanding of use, loading and access.
Preliminary concept sheet illustrating a mezzanine floor, steel supports, foundation details and sheeting.
View this visual ↗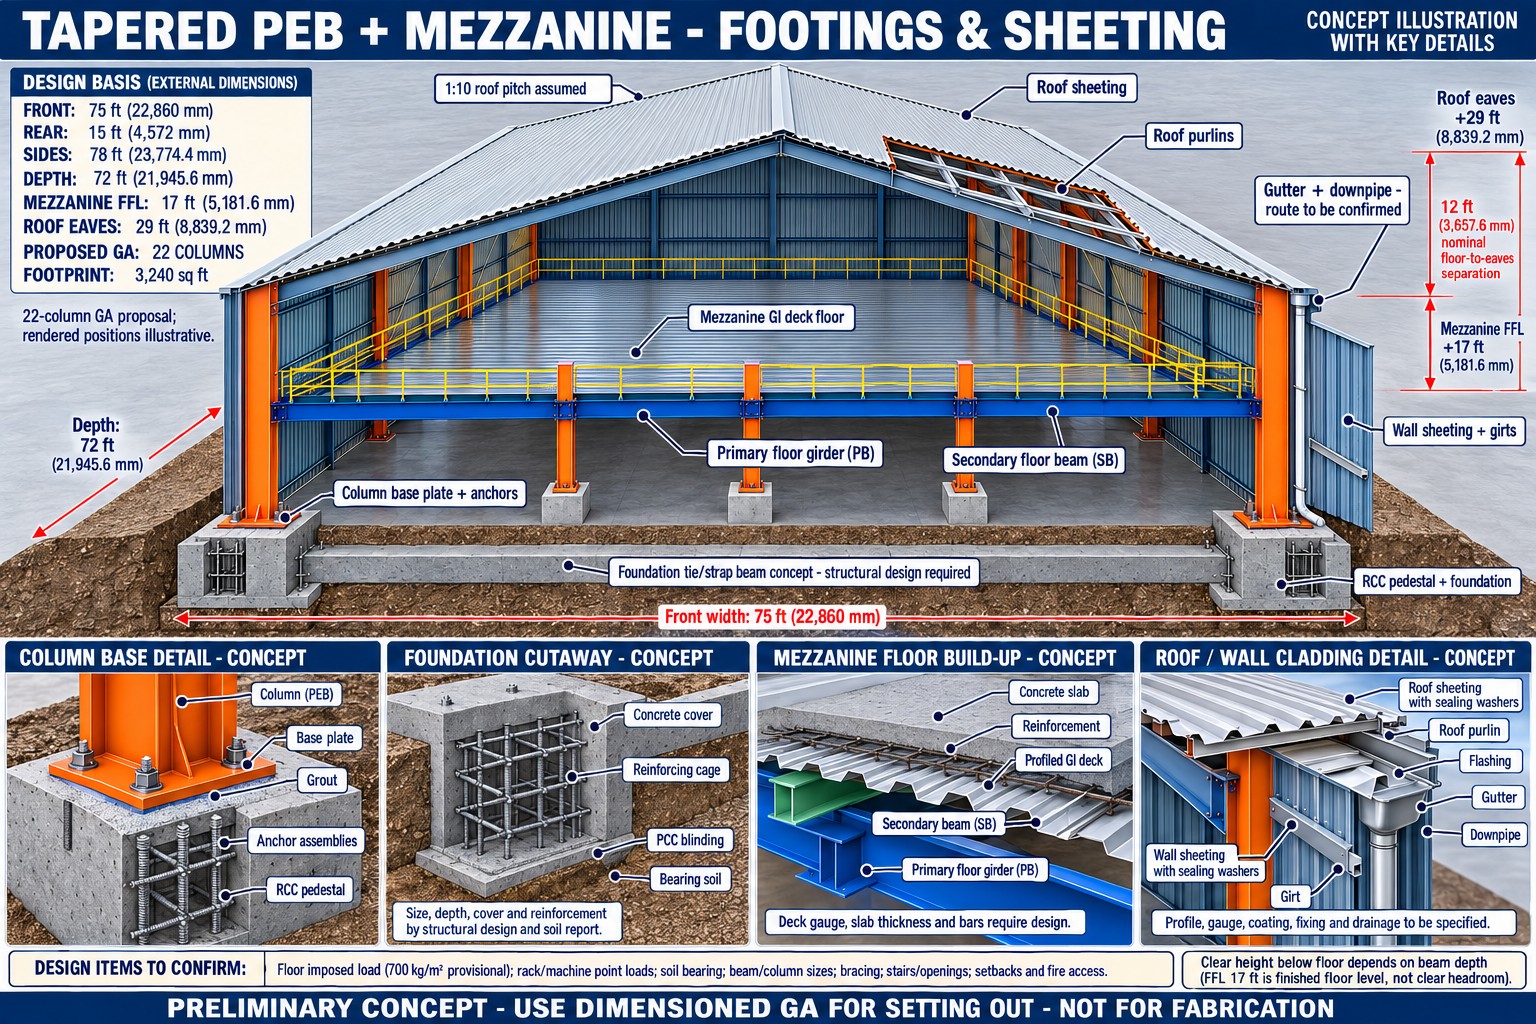
PROJECT FOCUS
A mezzanine is a space-planning decision as much as a structural one. The intended activity, floor loading, clear height and circulation all shape the right configuration.
SCOPE & COORDINATION
Define occupancy, storage use, equipment and any concentrated loads before selecting a floor system.
Compare suitable steel framing and deck or plate-floor concepts for the project.
Coordinate stair access, openings, barriers and movement between levels.
Consider column positions, foundations and the interface with the surrounding structure.
Additional floor area must be considered alongside loading, clear headroom, stair access and column positions. Discuss the intended activity before choosing a floor arrangement.
Discuss your project scope ↗IN FOCUS
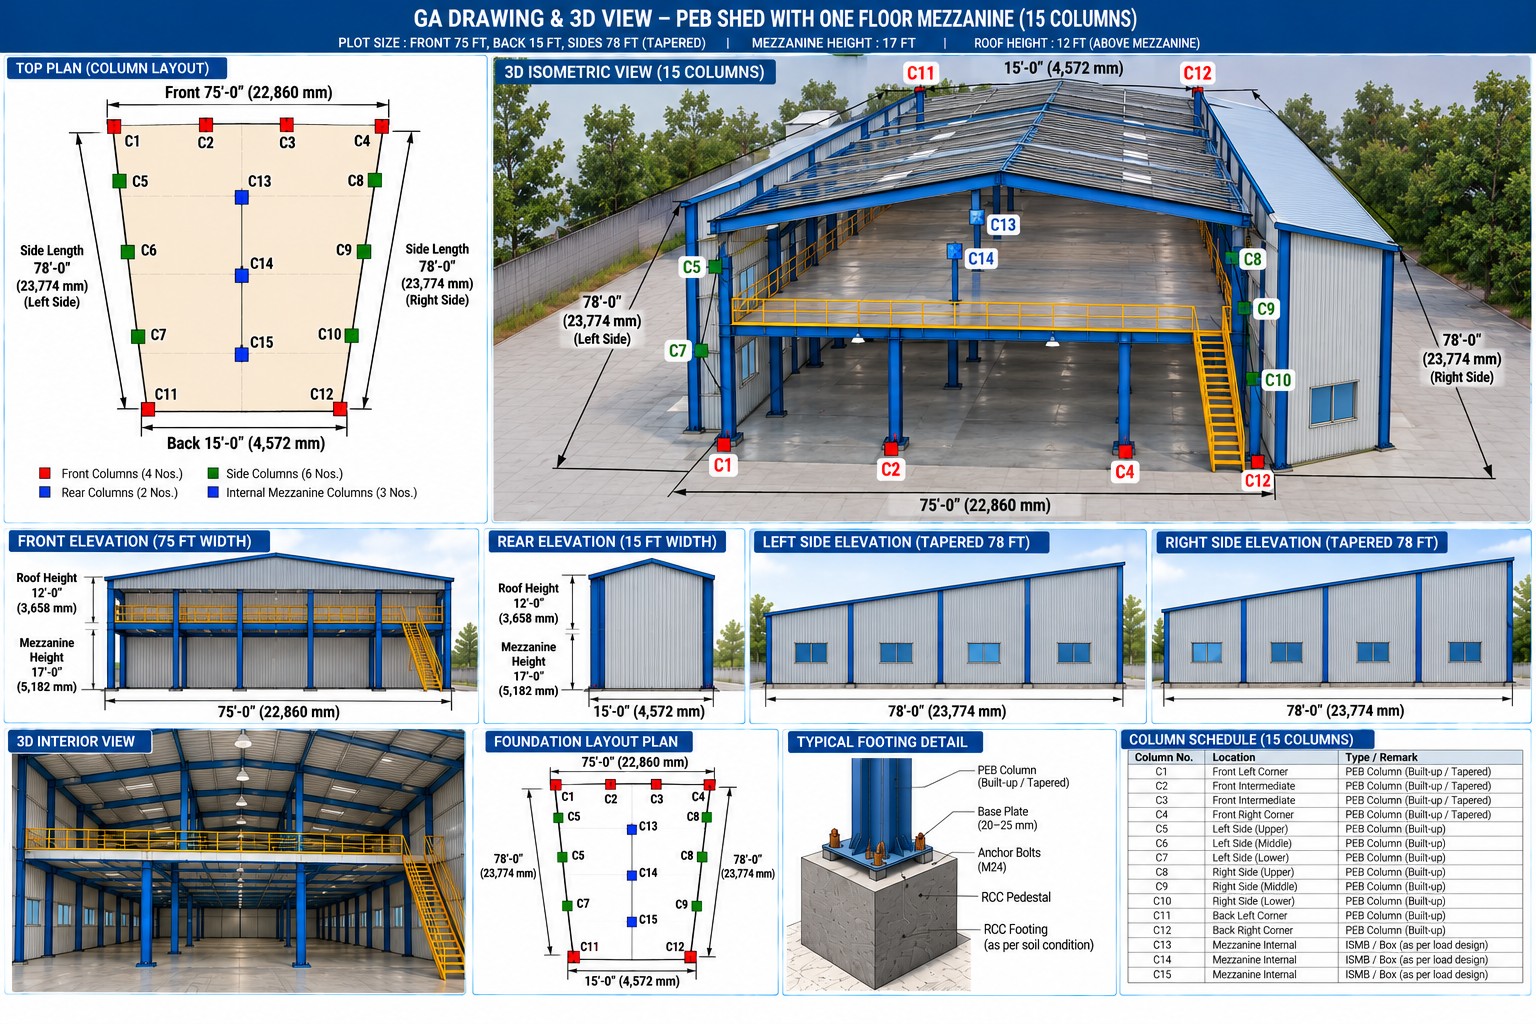
Site photographs, concept drawings and supporting process illustrations are labelled individually. Concepts illustrate proposed options; final project details depend on the agreed design.
START WITH THE RIGHT INFORMATION
Share the following information so we can discuss a scope suited to your project.
LET’S BUILD TOGETHER
Varanasi / Delhi NCR / Mumbai / Ahmedabad / Lucknow
Discuss your location ↗