Building configuration
Plan the span, length, height, roof form and access openings around the intended operation.
 SK ENGINEERING& CONSULTINGComplete PEB Solution
PEB / WAREHOUSES / INDUSTRIAL SHEDS
Pre-engineered steel buildings planned around storage, production, access and the next stage of your business.
Steel portal-frame building interior during construction, with roof sheeting and wall bracing visible.
View this visual ↗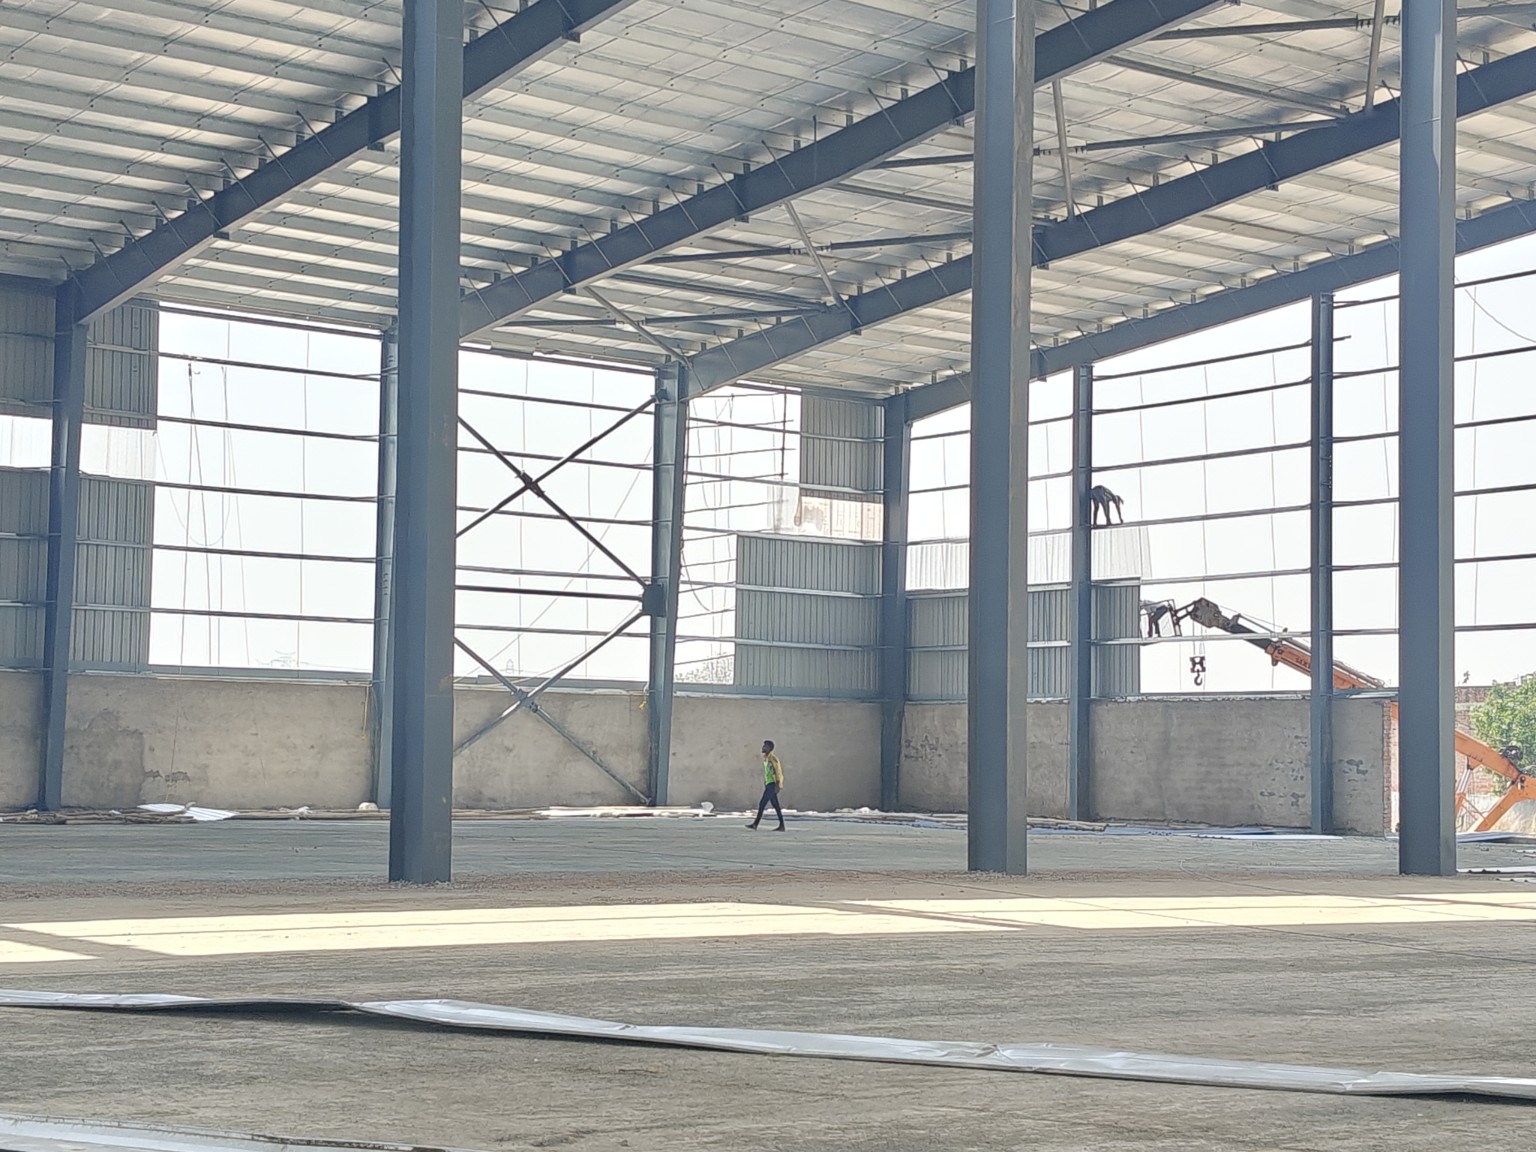
PROJECT FOCUS
A shed must work as well as it looks. We bring site dimensions, access, building use and the steel structure into one coordinated starting point.
SCOPE & COORDINATION
Plan the span, length, height, roof form and access openings around the intended operation.
Bring the frame layout, secondary steel, bracing and enclosure requirements into the project discussion.
Coordinate roofing, side cladding, canopies, daylight and ventilation requirements.
Define a material schedule and work sequence around the agreed project scope.
Storage, production and vehicle movement put different demands on a shed. Bring them into the layout early so the structural configuration serves the operation and future expansion can be discussed.
Discuss your project scope ↗YOUR PEB PROJECT / CONNECTED FROM THE START
From the first layout to the building envelope,
define what your project needs at each stage.
Define plot dimensions, clear height, storage layout, dispatch access and future expansion. Coordinate structural design inputs with the building use.
Connect approved framing information with shop drawings, member marks, connection details and material schedules.
Plan workshop preparation, dispatch groupings, foundation interfaces and the site erection sequence around the agreed scope.
Coordinate roof and wall sheeting, drainage, openings, daylight and ventilation requirements for the intended operation.
Send your plot dimensions, project location, required clear height and intended use. Have a layout or drawings? Share them with your enquiry.
IN FOCUS
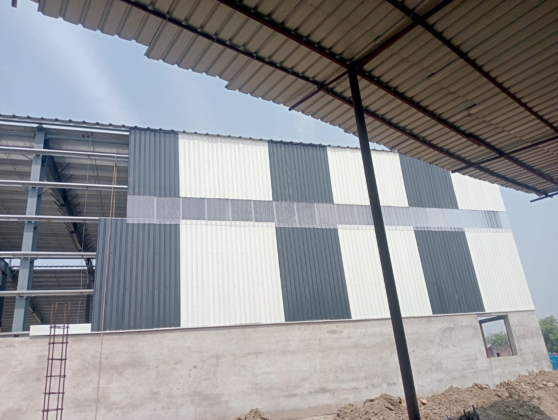
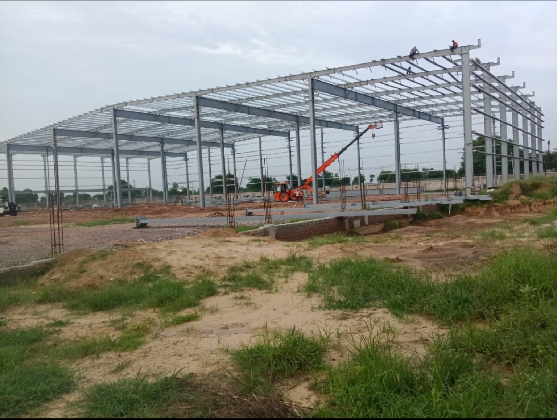
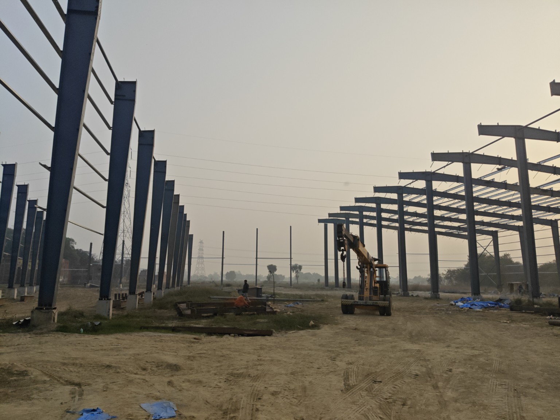
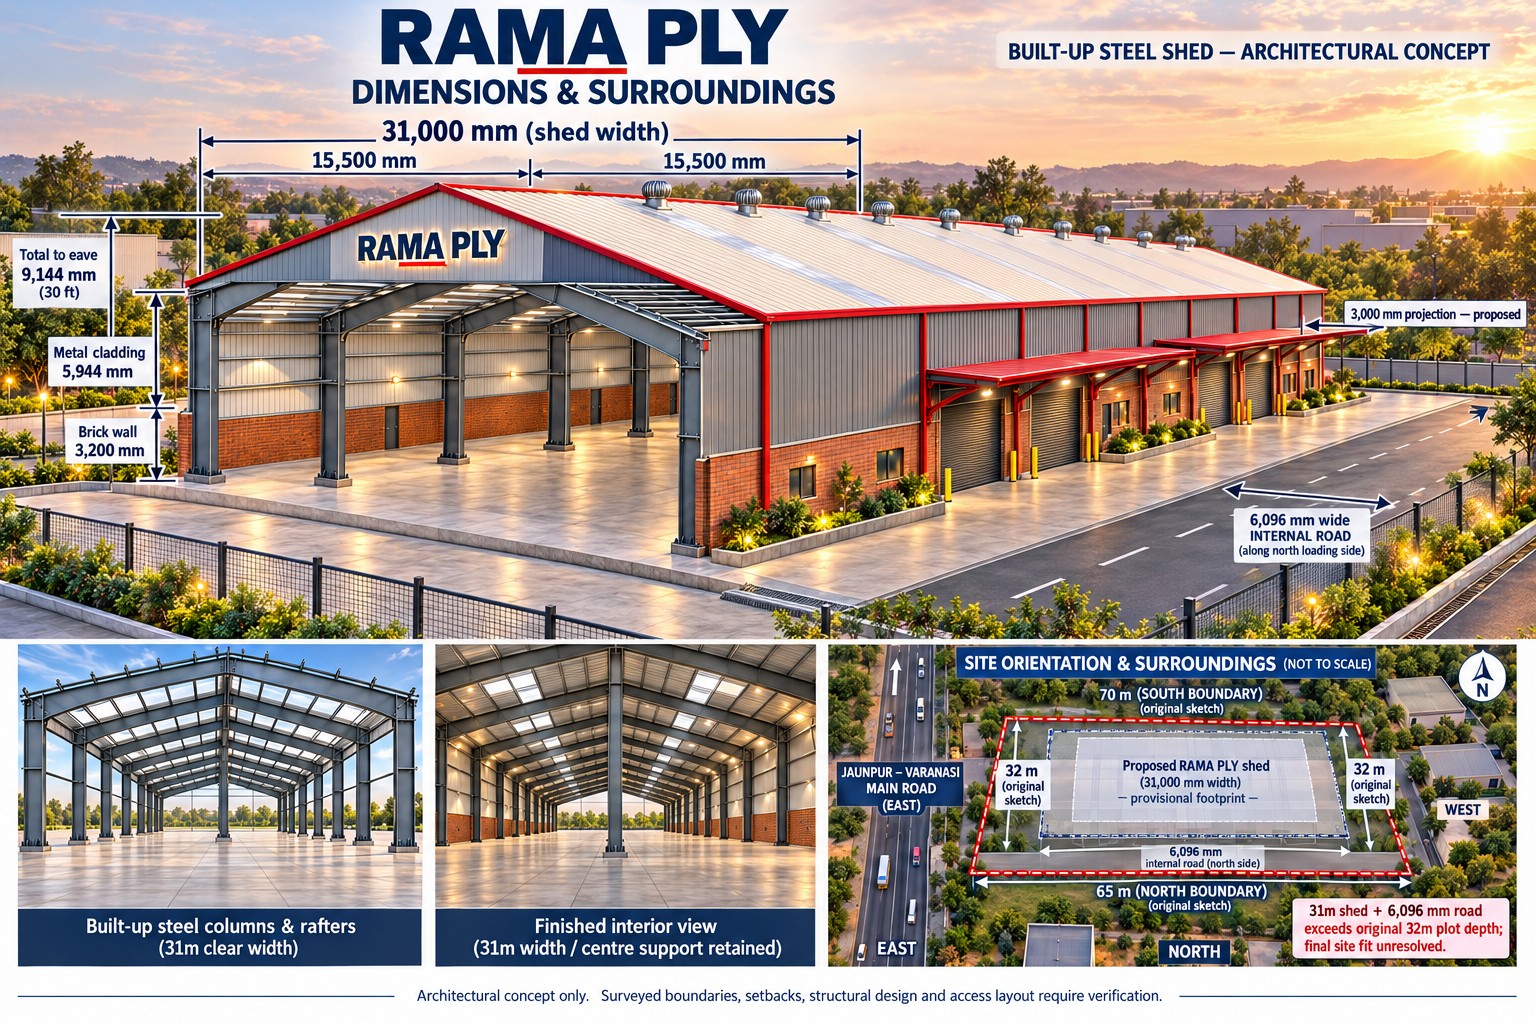
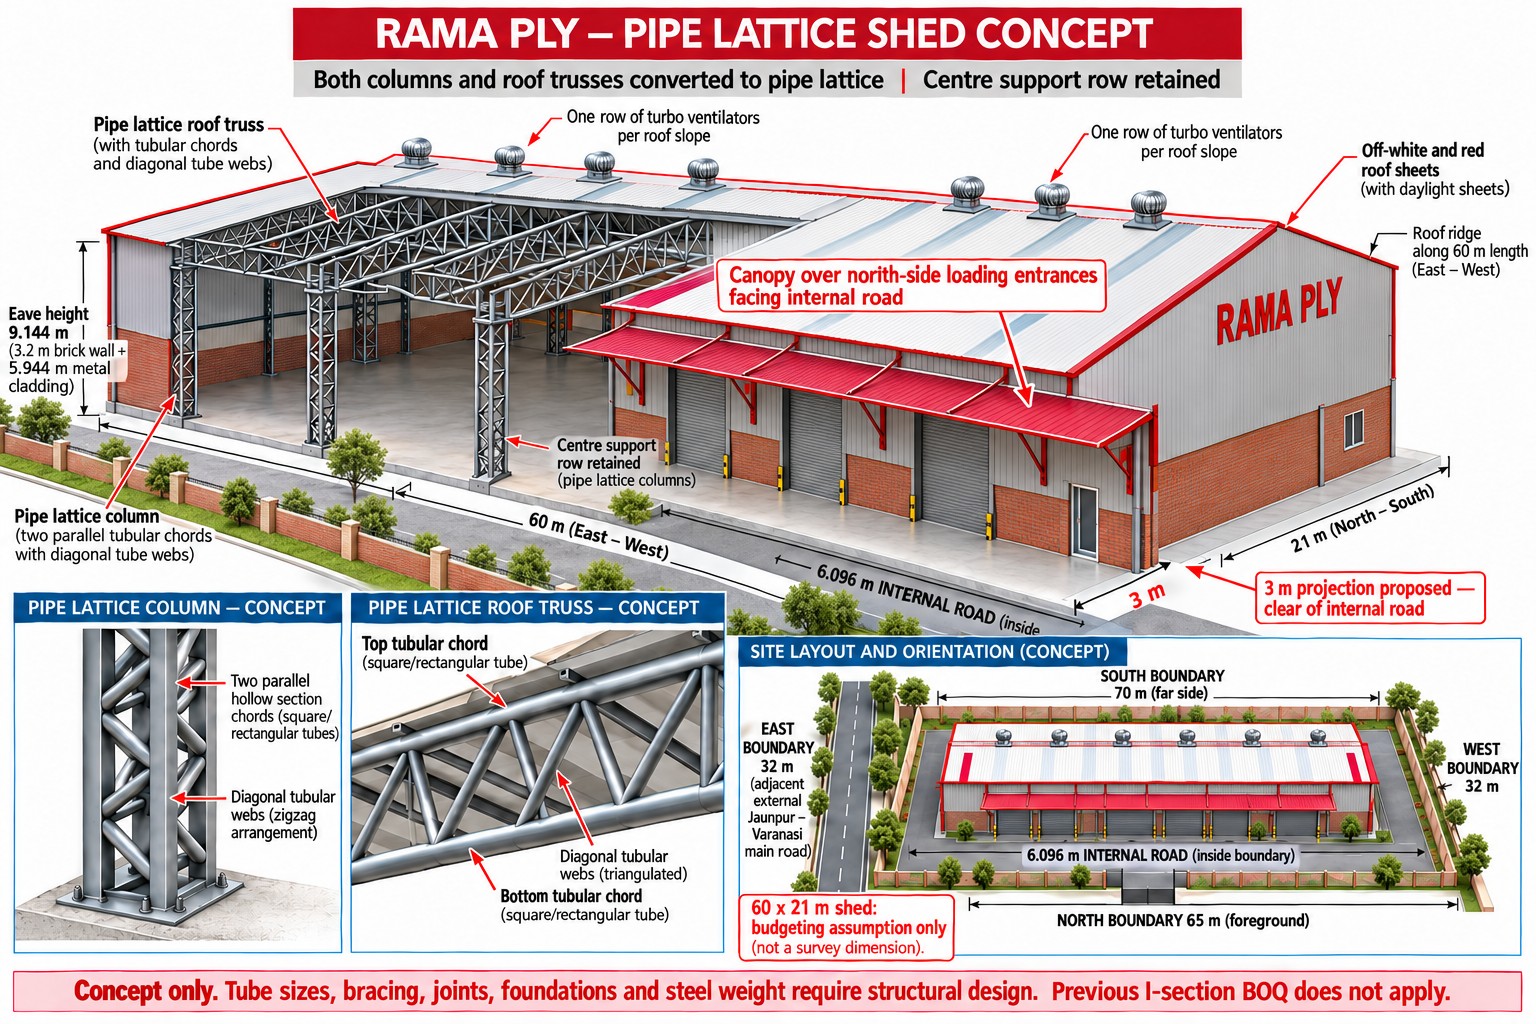
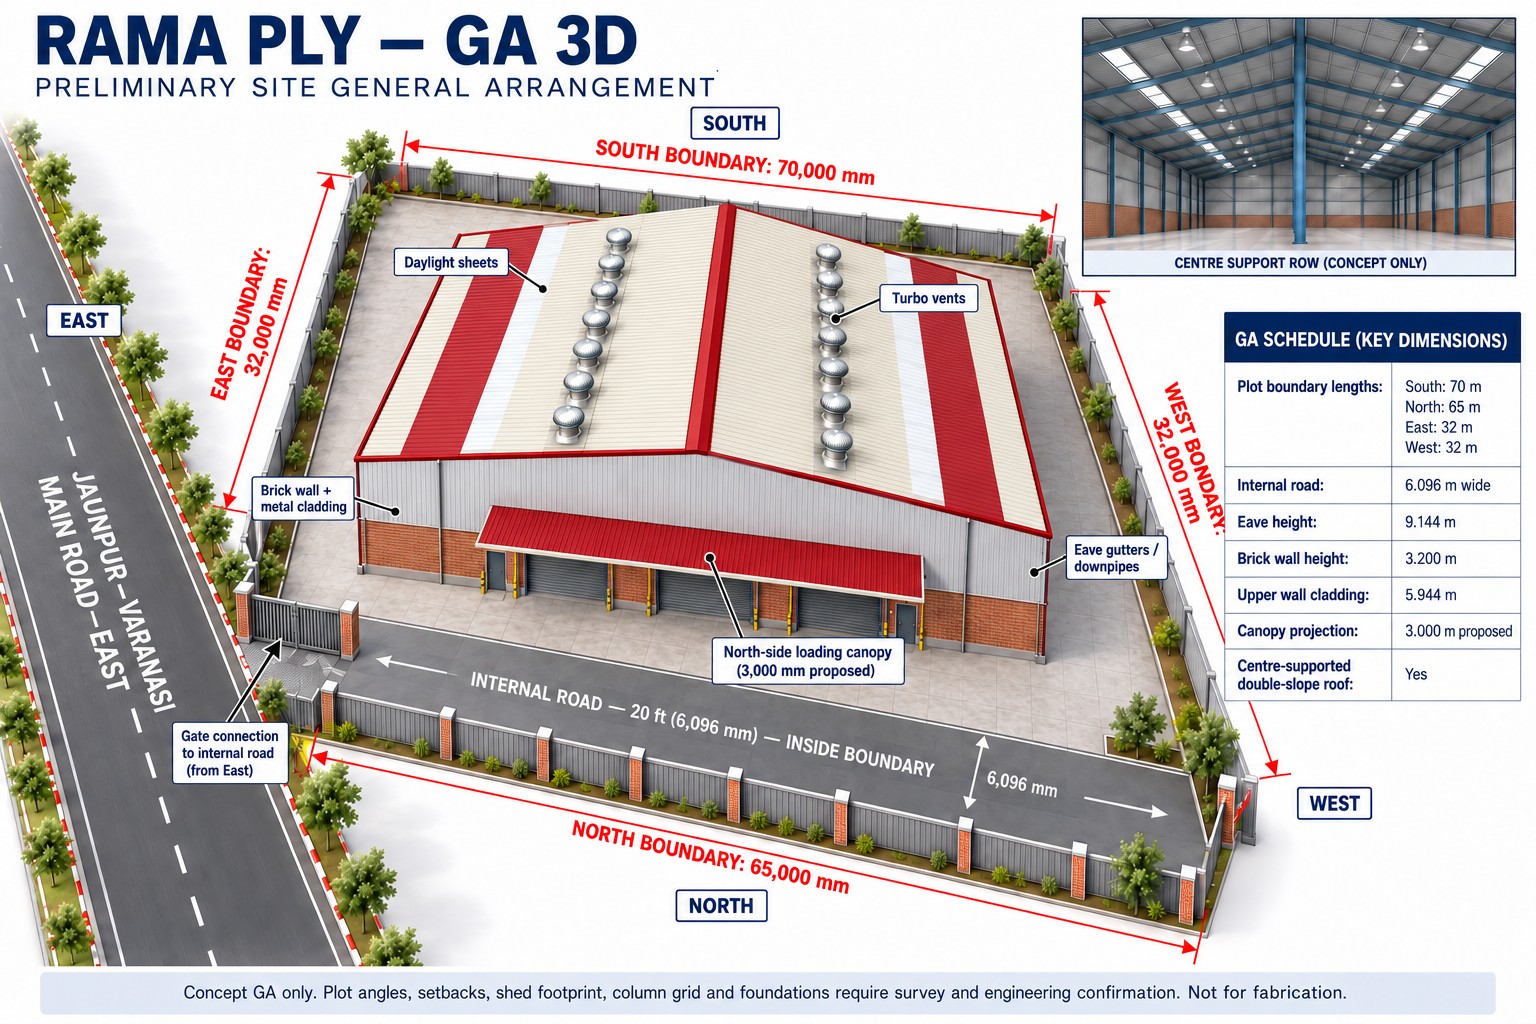
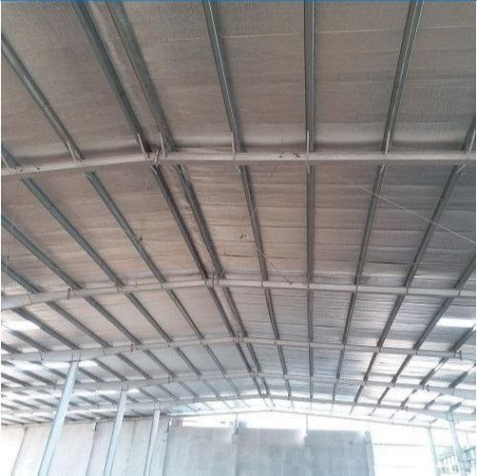
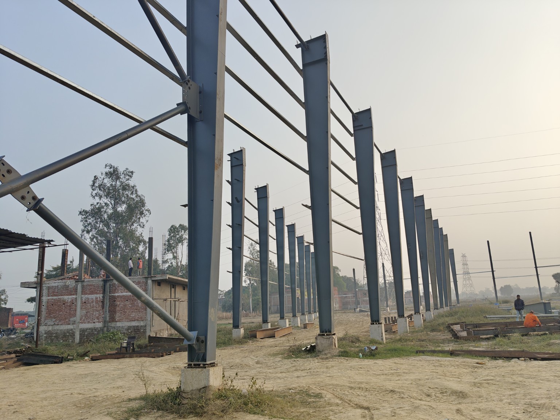
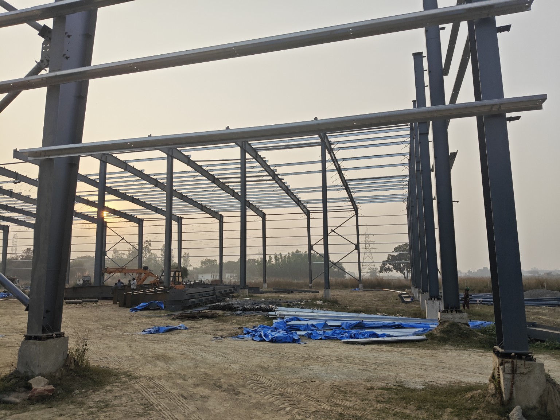
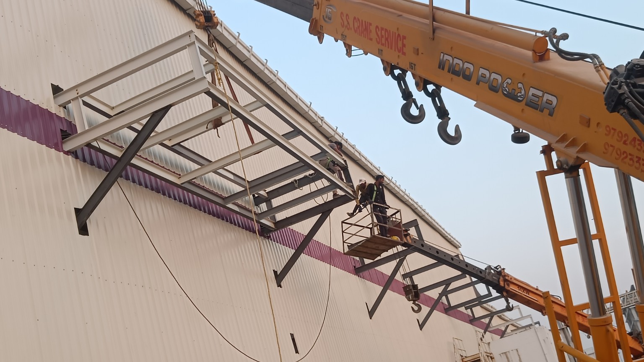
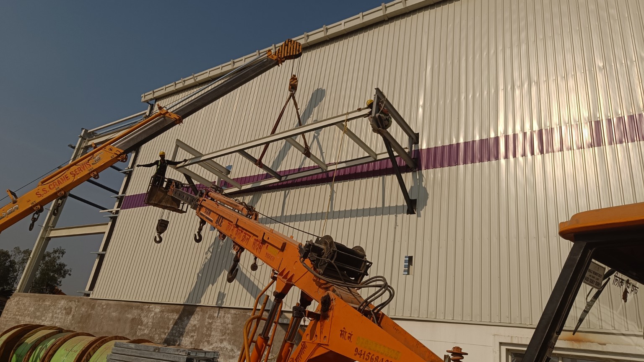
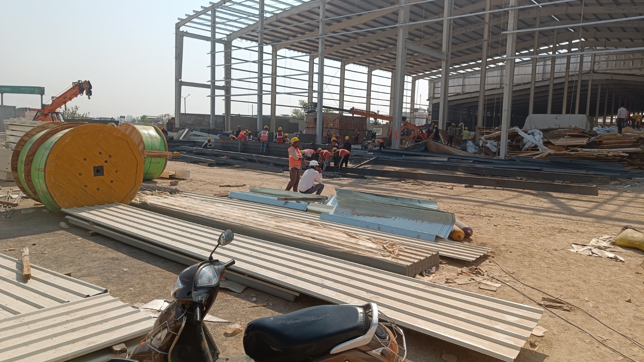
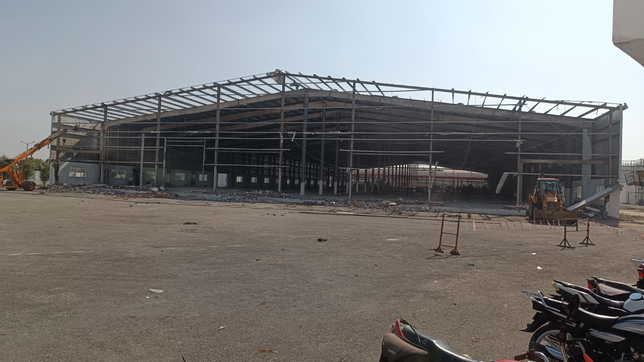
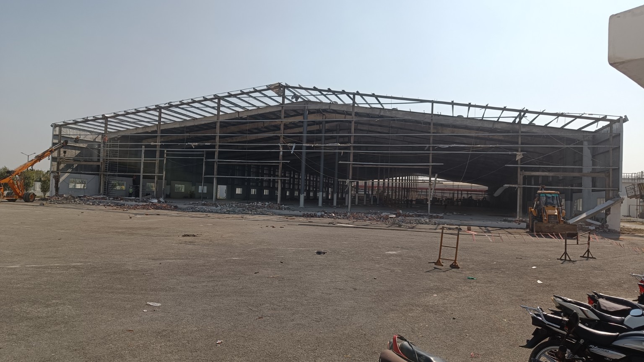
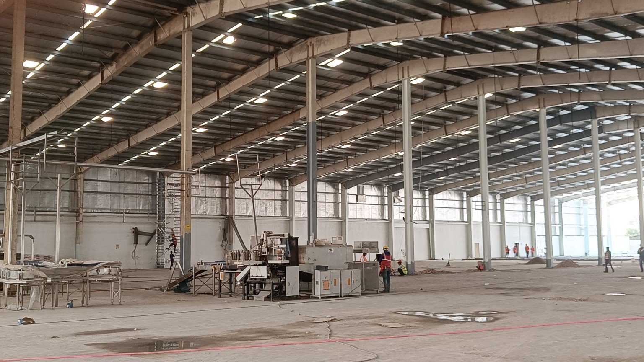
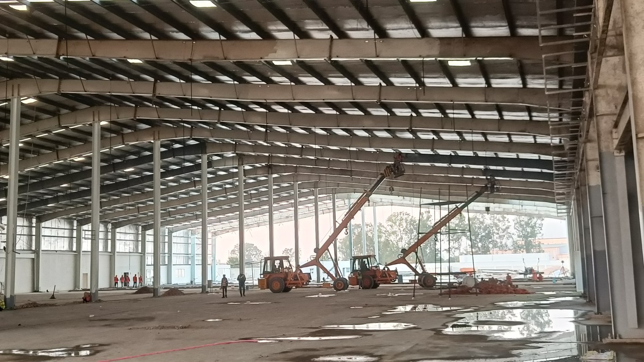
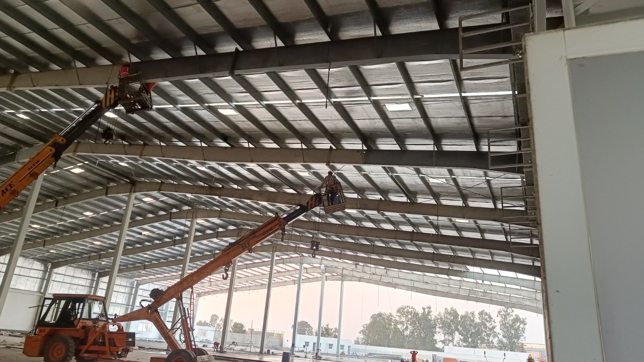
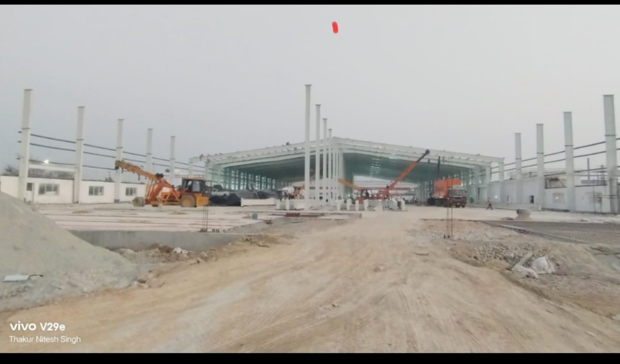
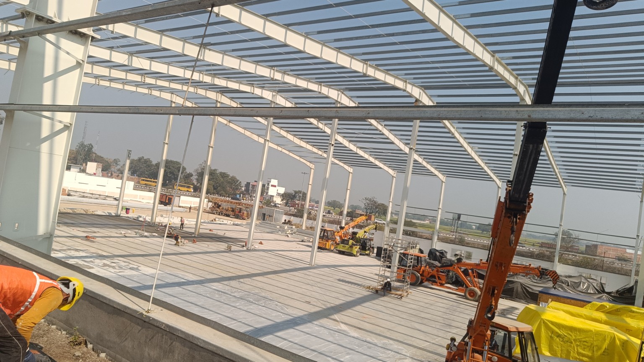
Site photographs, concept drawings and supporting process illustrations are labelled individually. Concepts illustrate proposed options; final project details depend on the agreed design.
START WITH THE RIGHT INFORMATION
Share the following information so we can discuss a scope suited to your project.
LET’S BUILD TOGETHER
Varanasi / Delhi NCR / Mumbai / Ahmedabad / Lucknow
Discuss your location ↗