Roof configuration
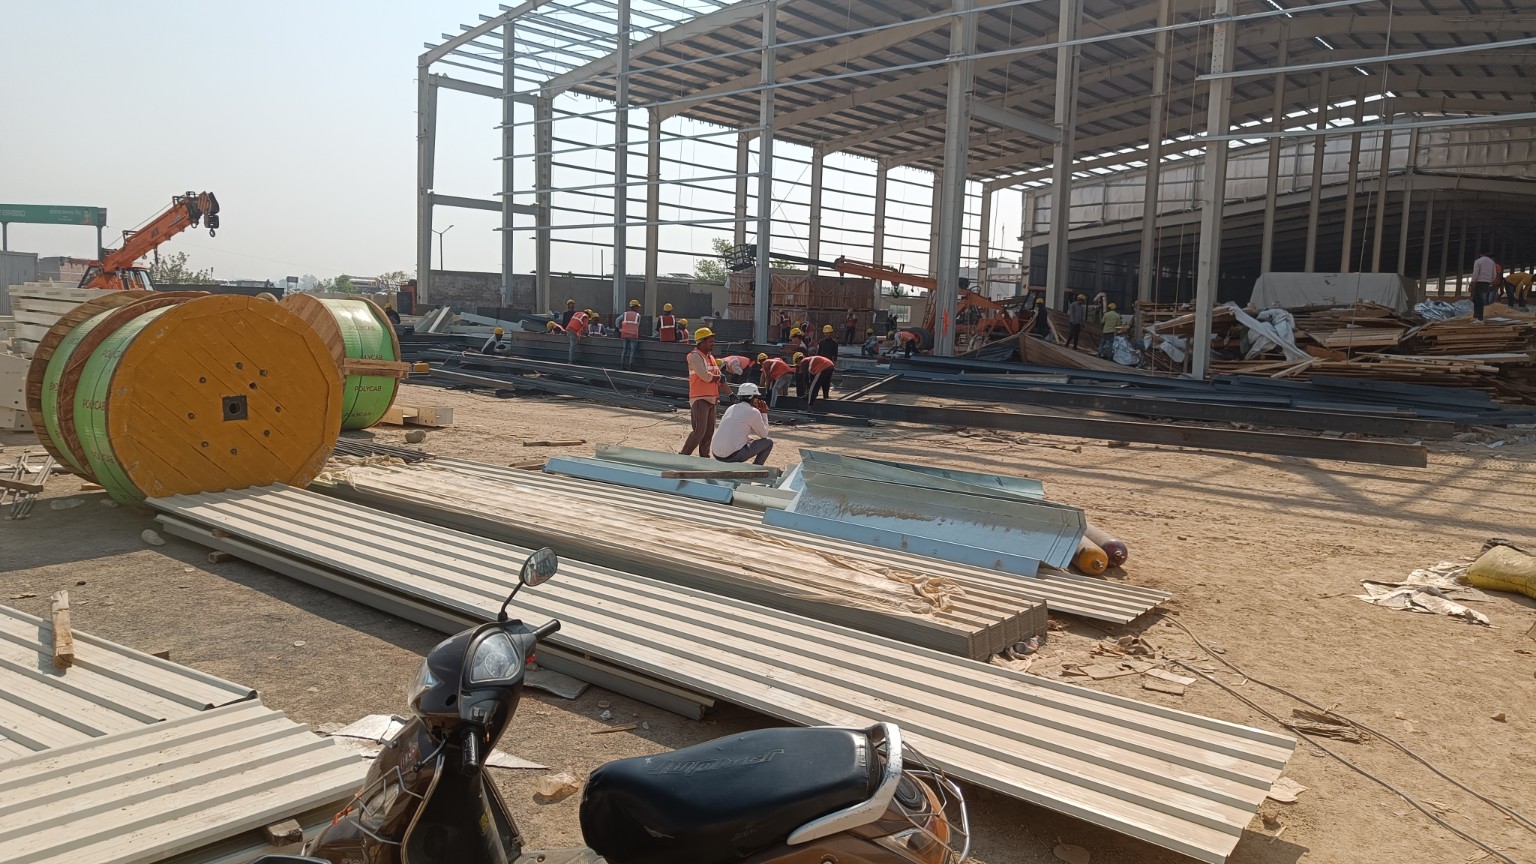
Coordinate the roof form, sheet layout, support spacing and interfaces.
 SK ENGINEERING& CONSULTINGComplete PEB Solution
ENGINEERING SOLUTIONS
A coordinated envelope for the building, from roof sheets to wall finishes.
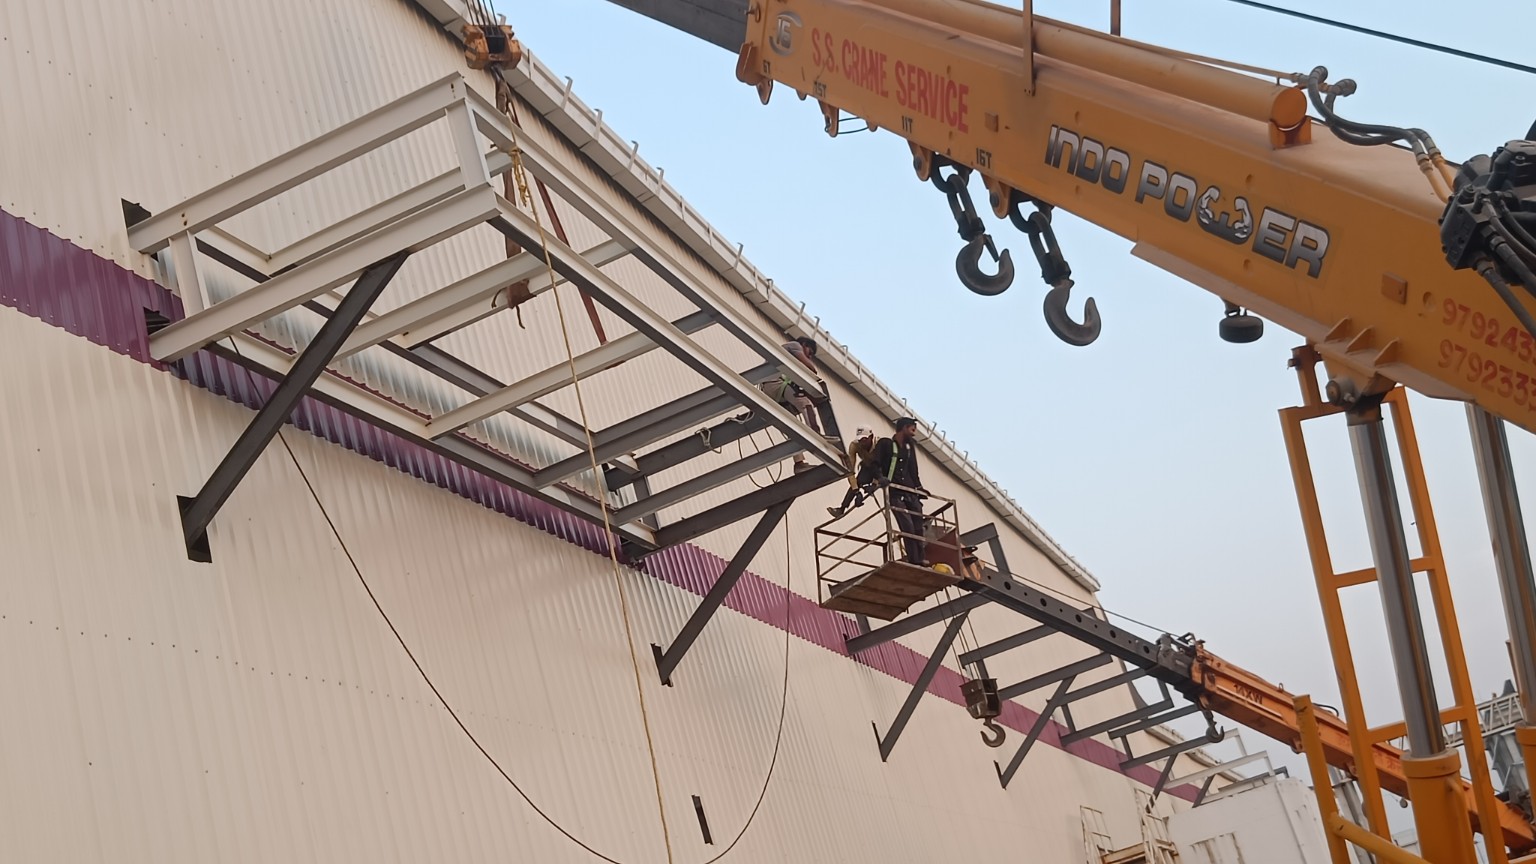
Two-tone industrial shed wall cladding and adjacent roof structure during construction.
View this visual ↗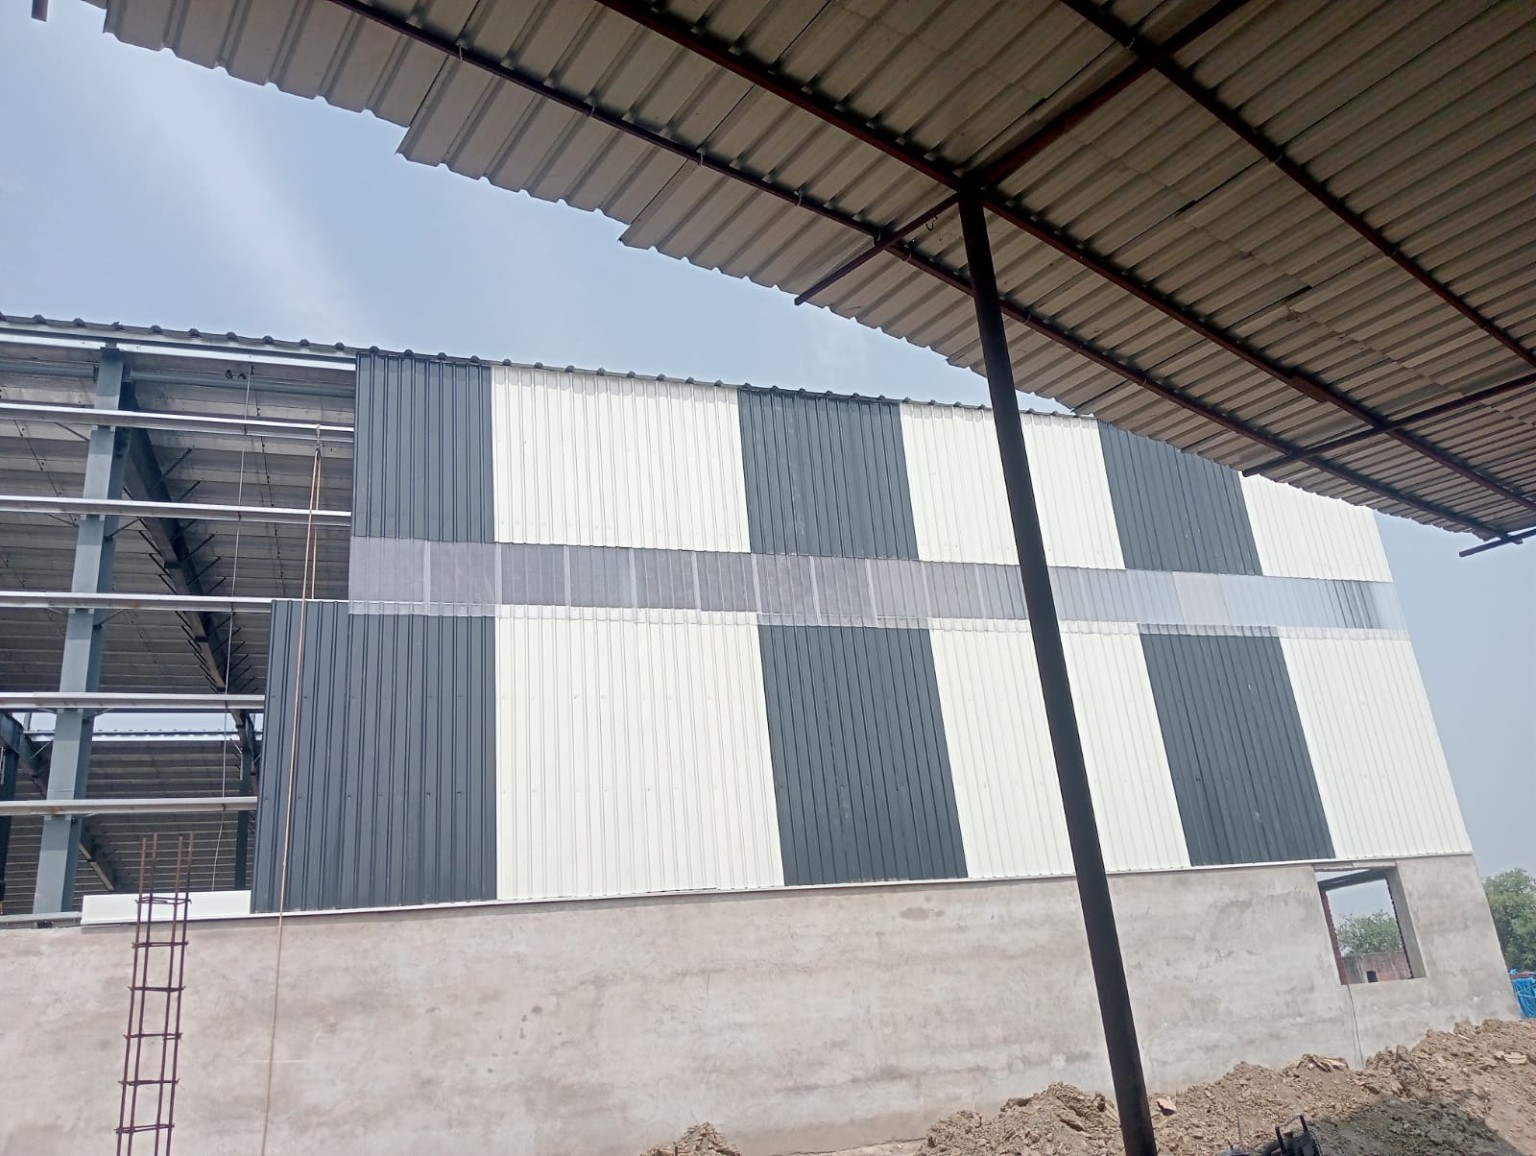
PROJECT FOCUS
The external envelope must respond to the building geometry and how the space is used. Sheet layout, support interfaces, drainage and openings need to be considered together.
SCOPE & COORDINATION
Coordinate the roof form, sheet layout, support spacing and interfaces.
Plan cladding lines, panel joints, access openings and visual treatment.
Bring flashings, ridges, gutters, downpipes and penetrations into the scope.
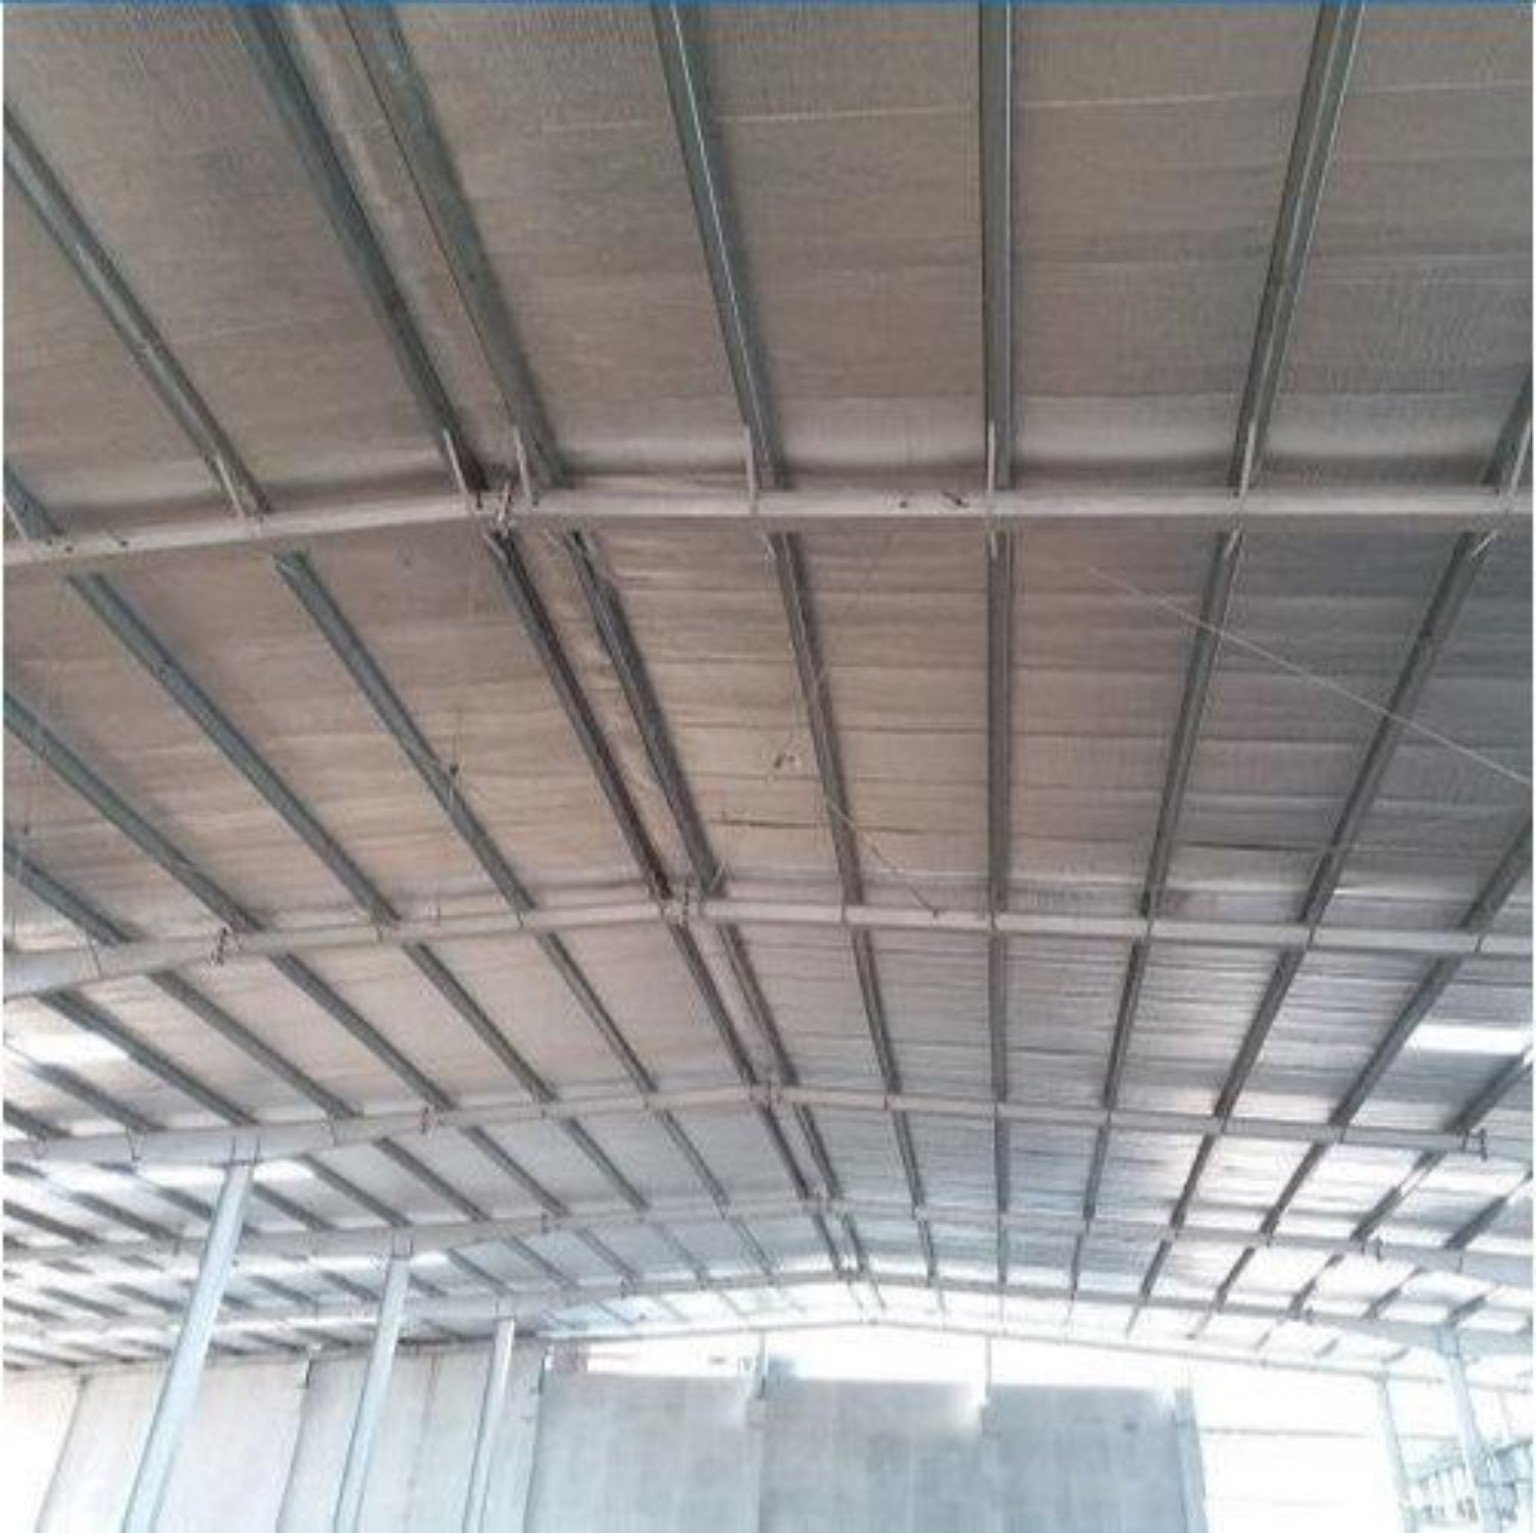
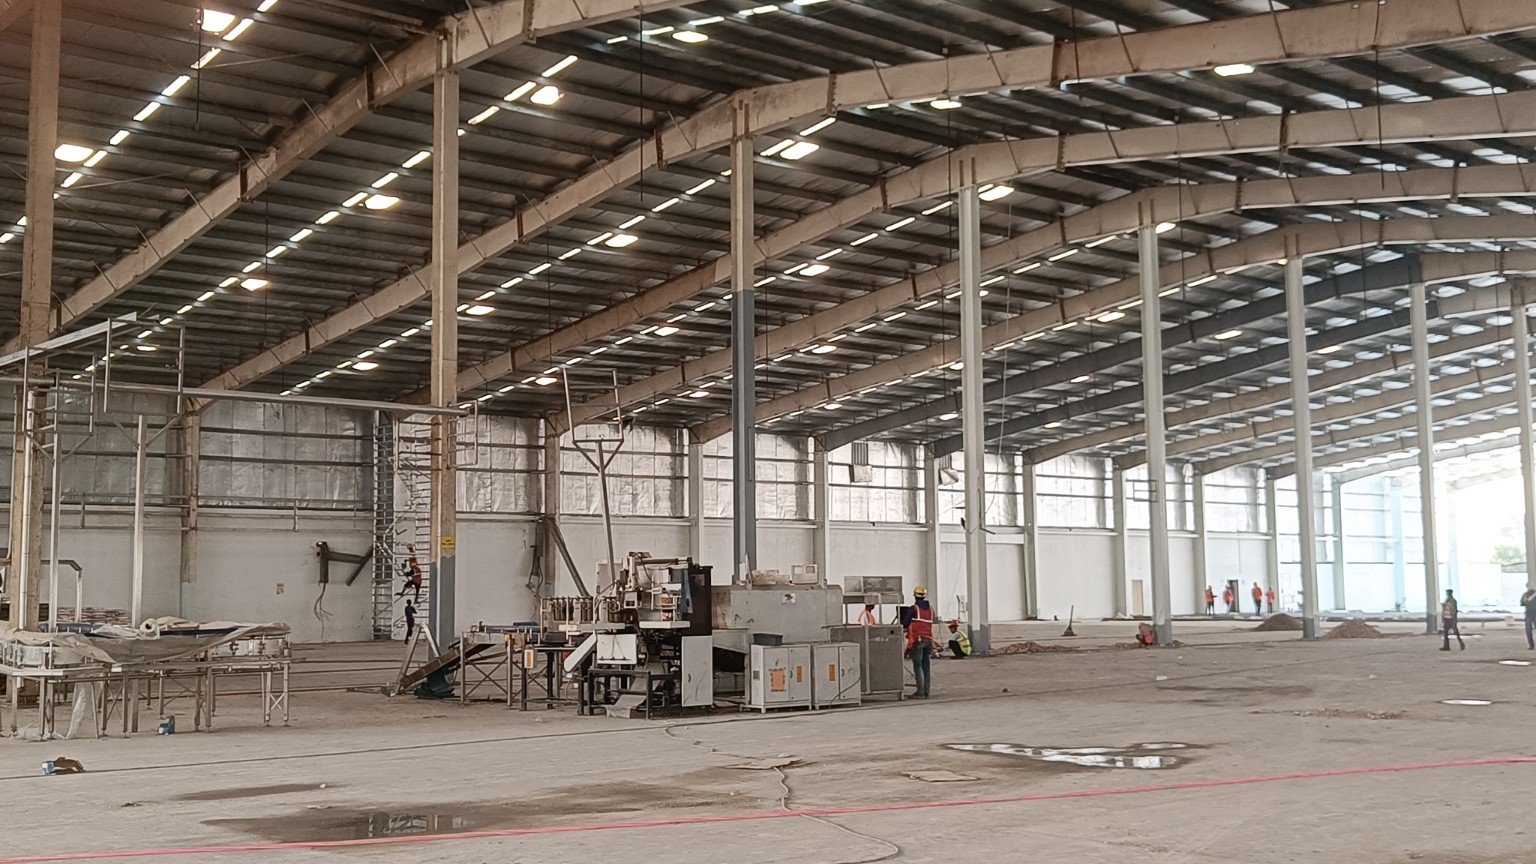
Discuss insulation, daylight and ventilation requirements for the intended use.
The envelope influences daylight, ventilation, weather protection and the overall presentation of a space. Define sheet and insulation preferences alongside drainage and opening details.
Discuss your project scope ↗IN FOCUS
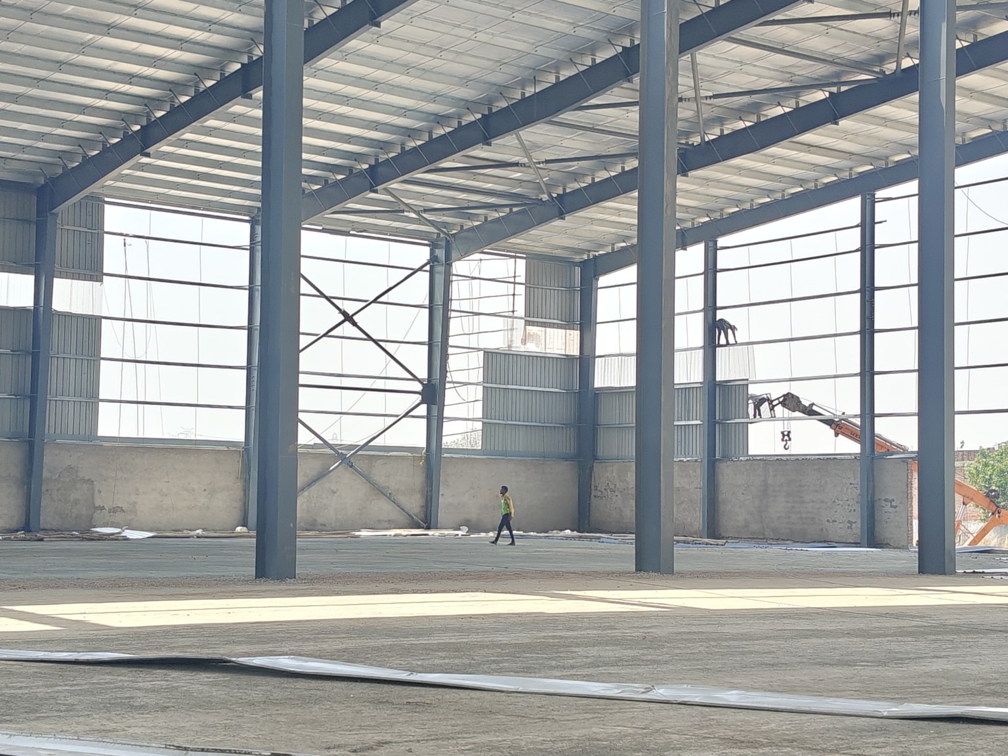
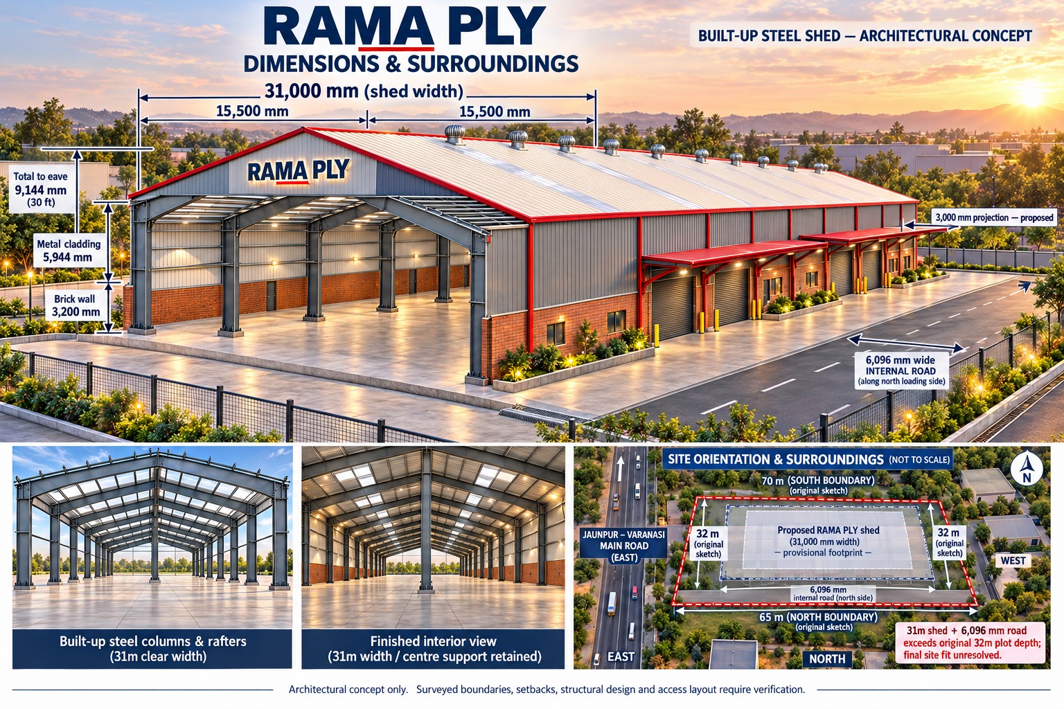
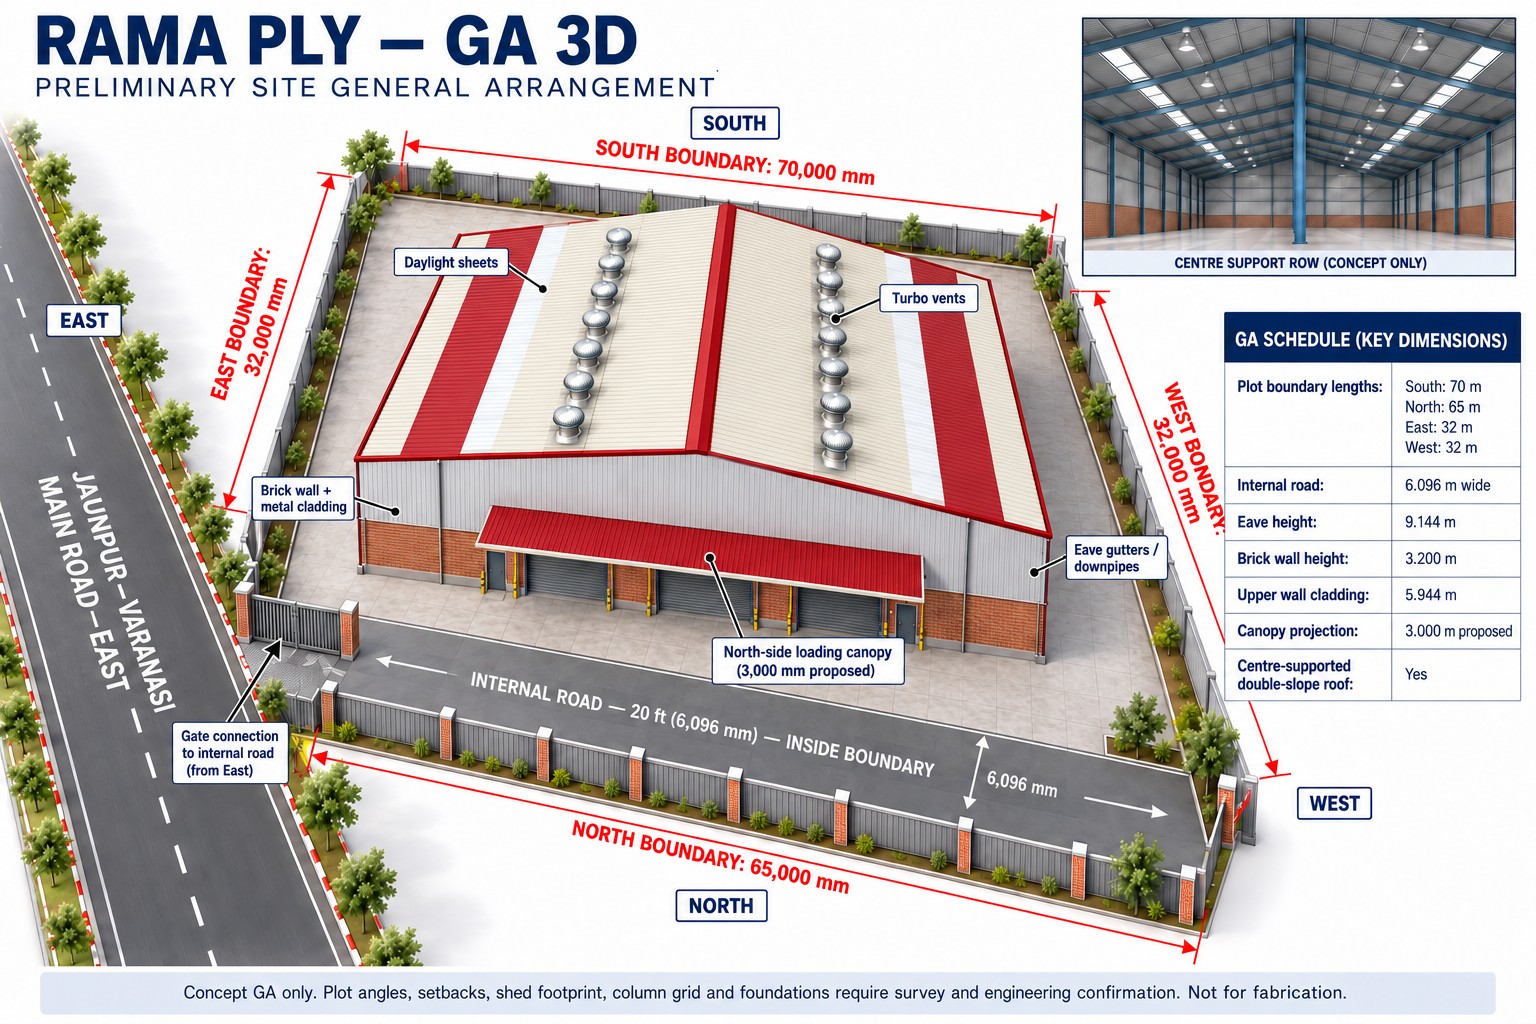
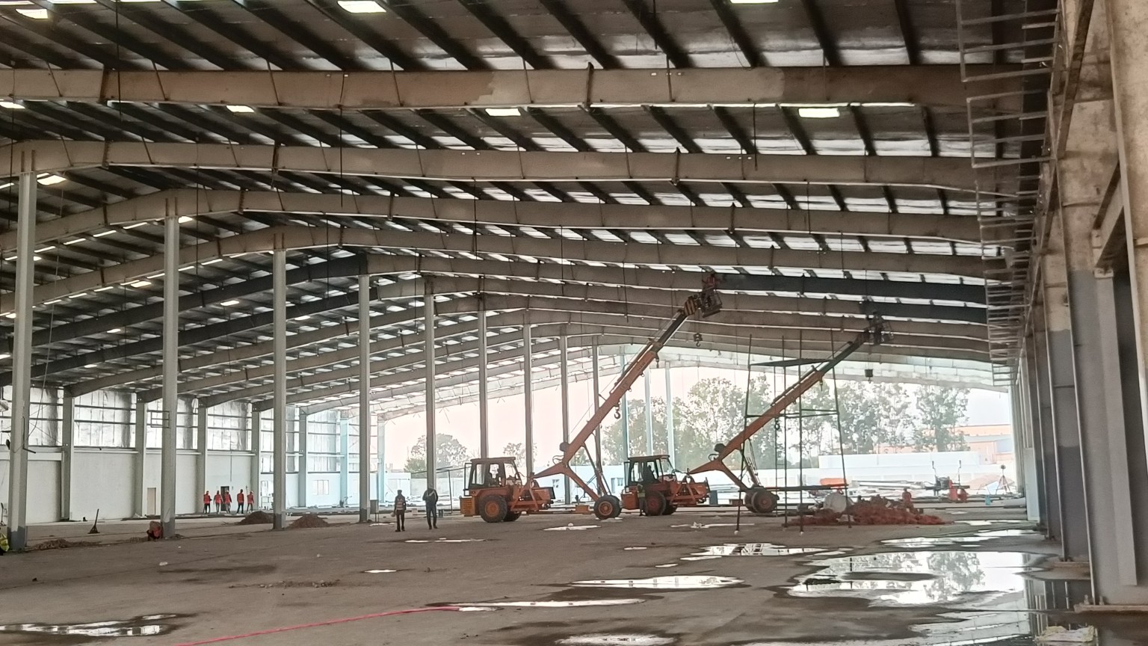
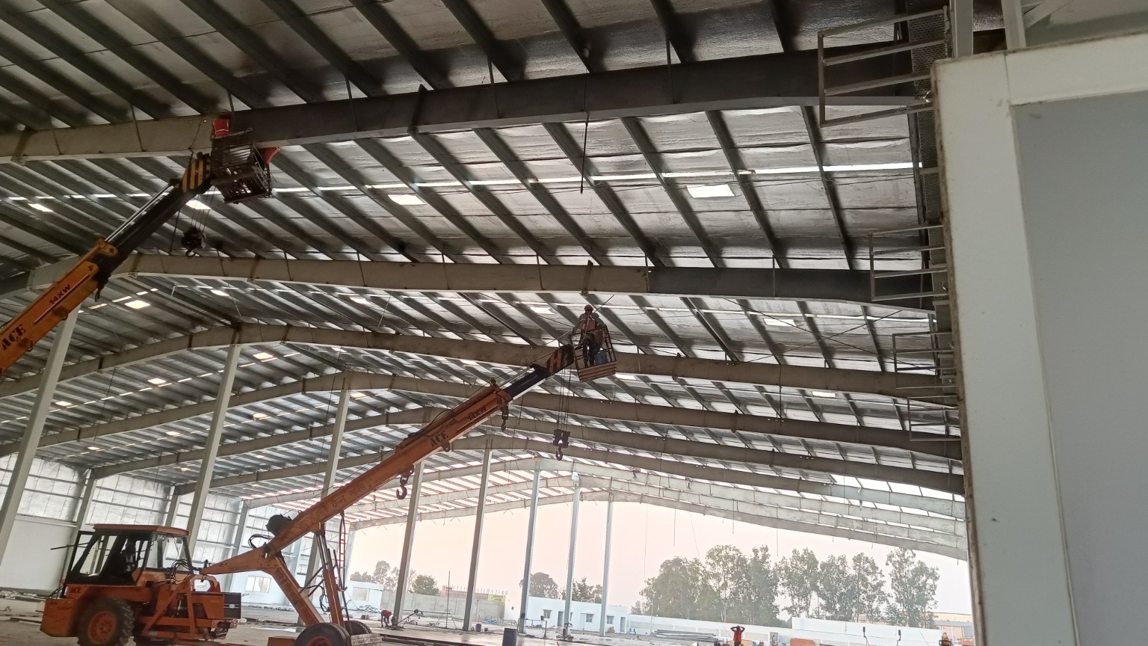
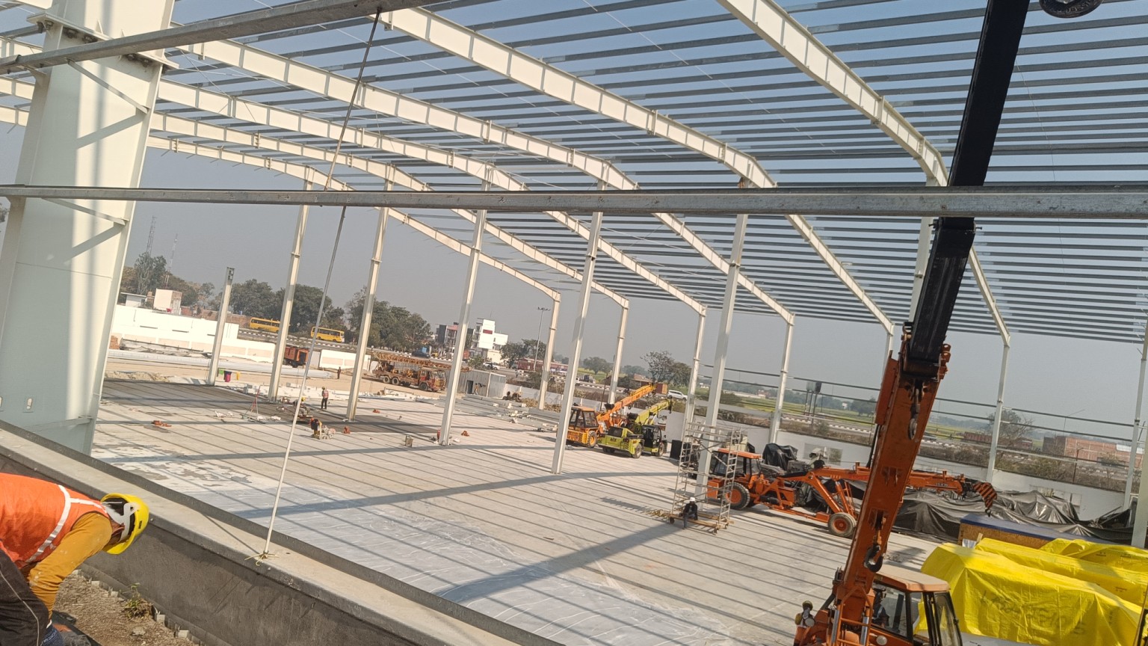
Site photographs, concept drawings and supporting process illustrations are labelled individually. Concepts illustrate proposed options; final project details depend on the agreed design.
START WITH THE RIGHT INFORMATION
Share the following information so we can discuss a scope suited to your project.
LET’S BUILD TOGETHER
Varanasi / Delhi NCR / Mumbai / Ahmedabad / Lucknow
Discuss your location ↗